Phase C | July-September 2026
This phase will complete the installation of artworks throughout the common areas and corridors adjoining the conference rooms on the second and third floors, fully realizing the “Roots, Branches & Canopy” curatorial concept.
On the second floor, contemporary works will anchor the executive conference room entrances and surrounding corridors, while the HR department will feature compositions with greater layering, texture, and visual depth.
On the third floor, the “Canopy” theme expands outward from the elevator lounge into the shared spaces, creating a more immersive and cohesive environment. Within the Finance Department, the presentation shifts toward refined works on acrylic and paper, while the IT department introduces concept-driven series exploring systems, structure, repetition, and variation through interconnected visual themes.
SECOND FLOOR
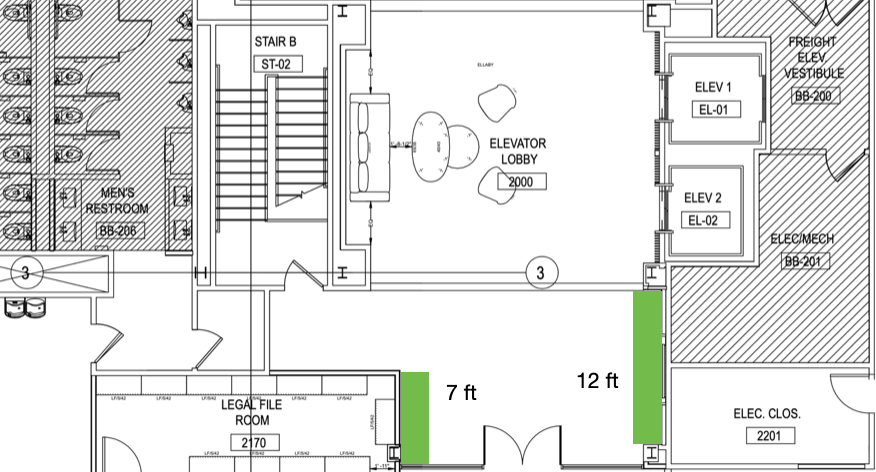
Elevator 2000 | Two Walls
2nd floor next to elevator lounge | Adjacent wall to elevators is 12 ft wide and wall across is 7 ft.
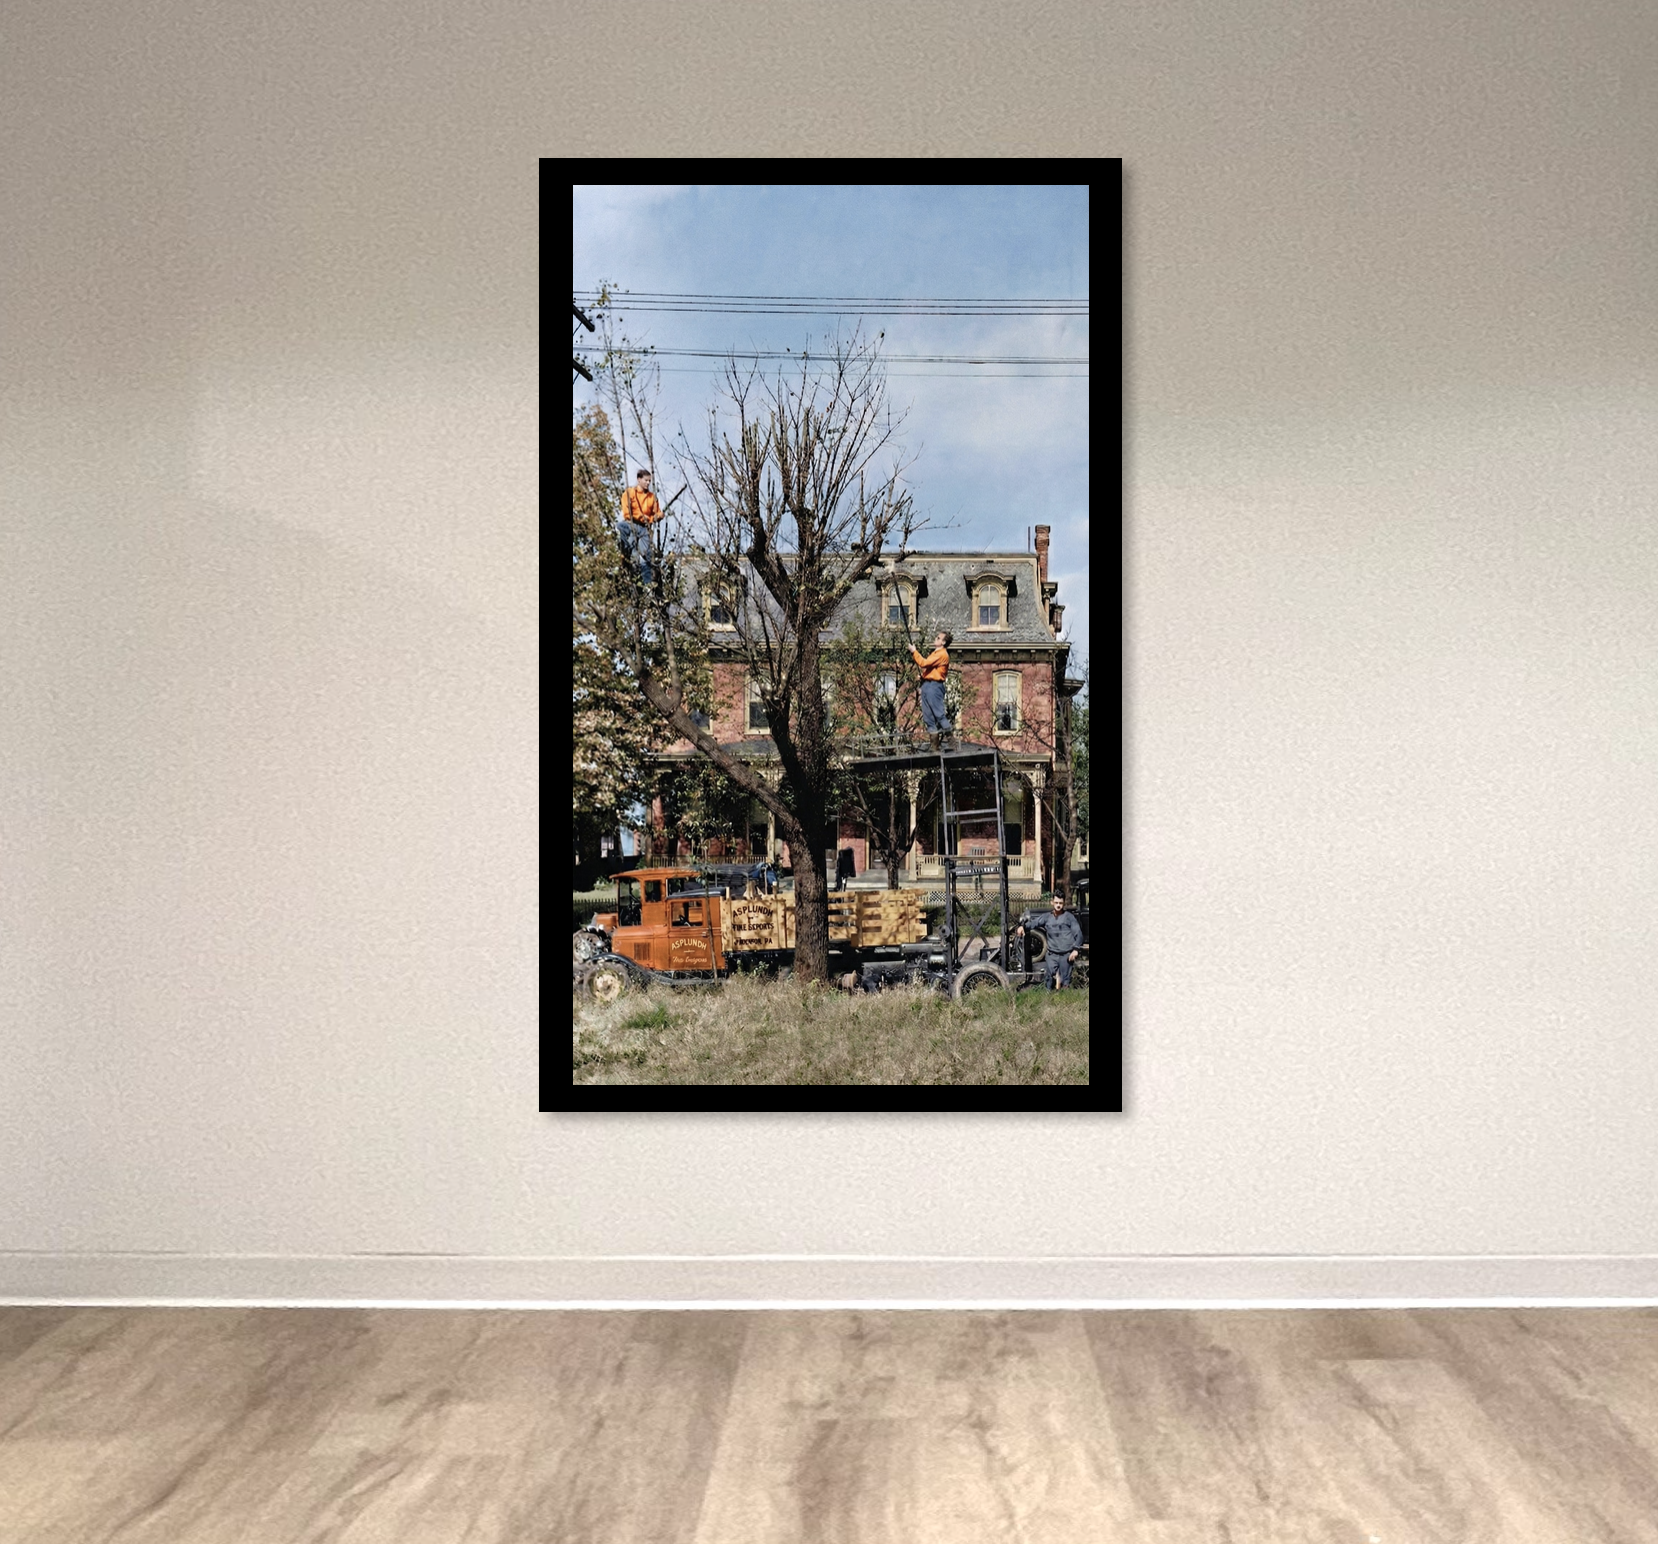
Elevator 2000 | 12 ft Adjacent Wall
Historical Photo placement. DELIVERED
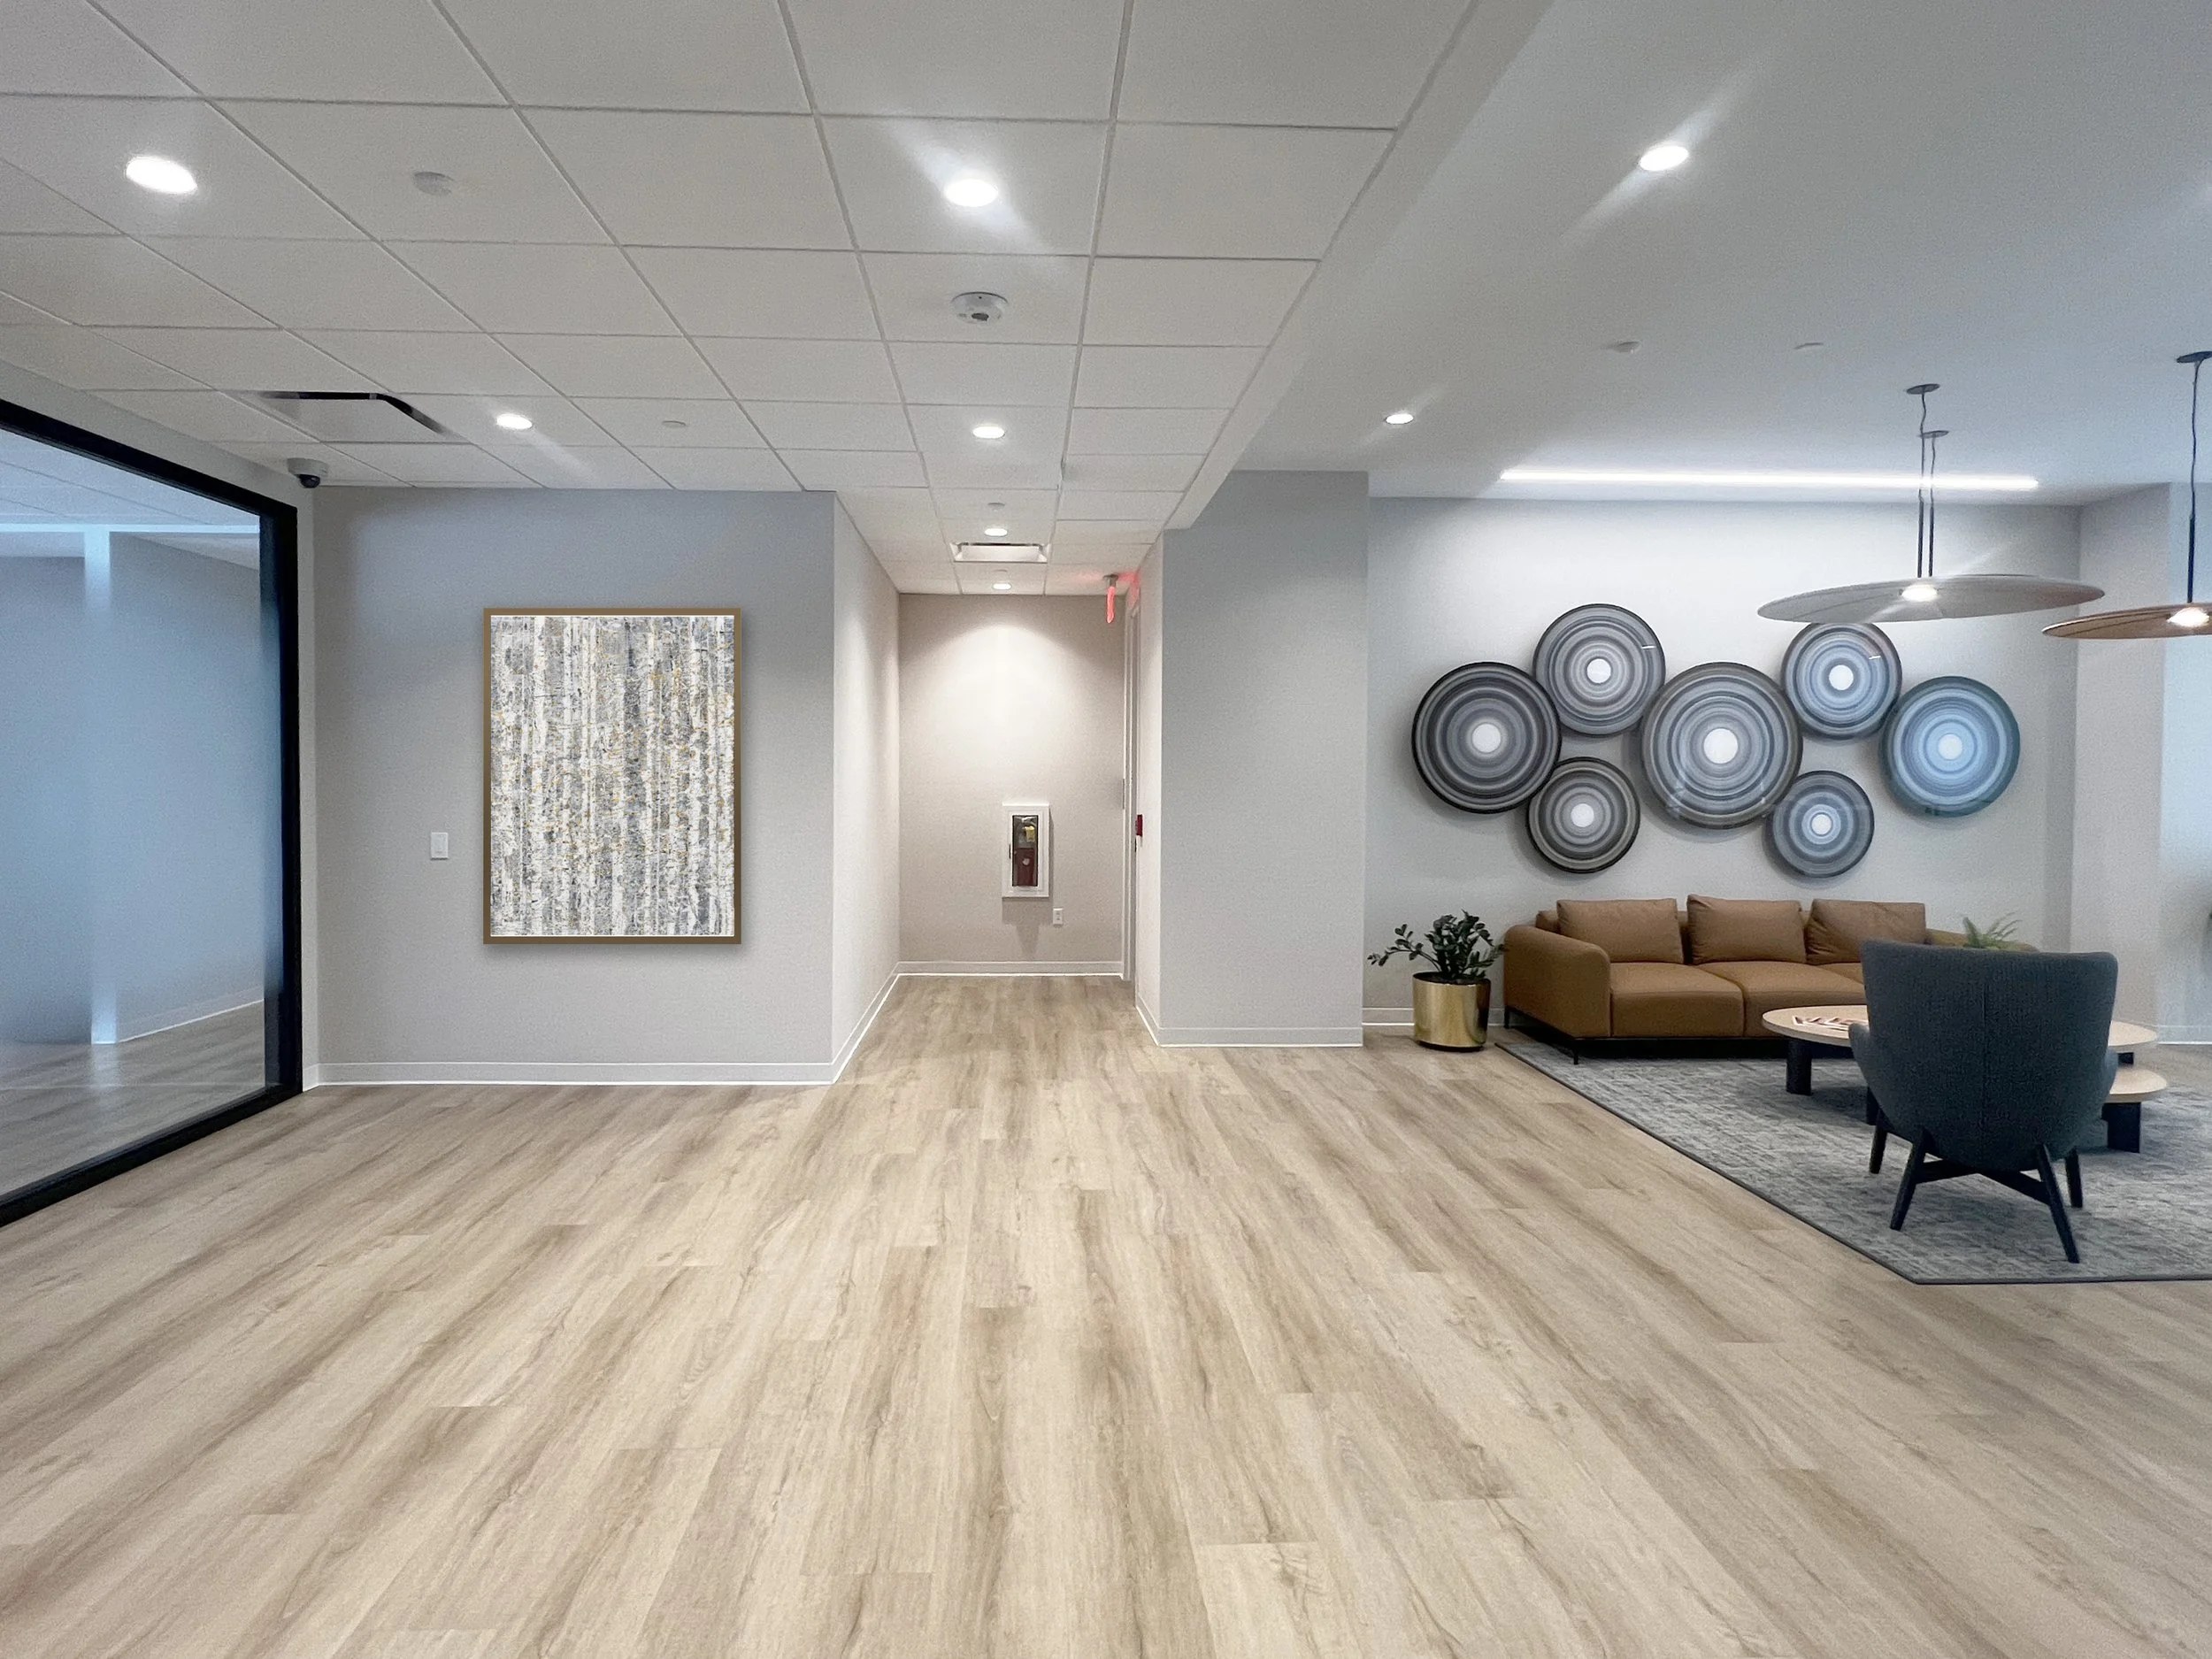
Elevator 2000 | 7 ft Wall (approved)
Kinga Czerska | Winter Grove | print on lenticular | Framed | 46” h x 36” w
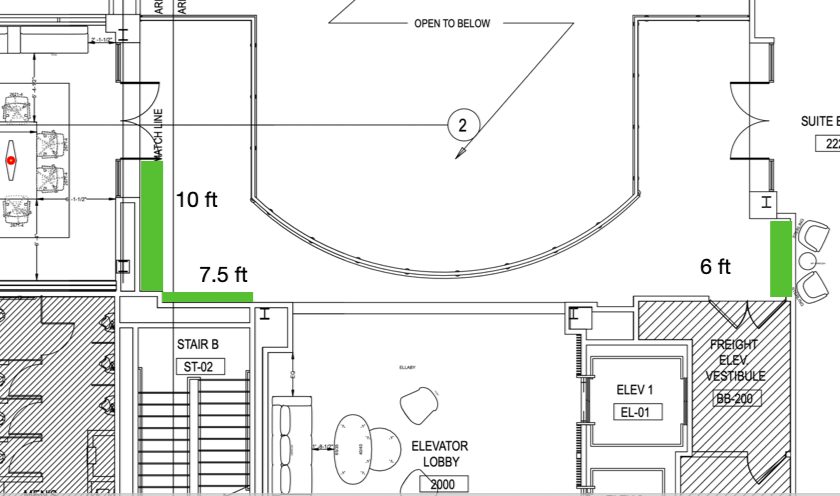
Atrium Balcony | 2nd Floor
Two walls at the entrance to the main Boardroom. One wall is 10 ft and the other 7.5 ft. | Wall across is 6 ft wide.
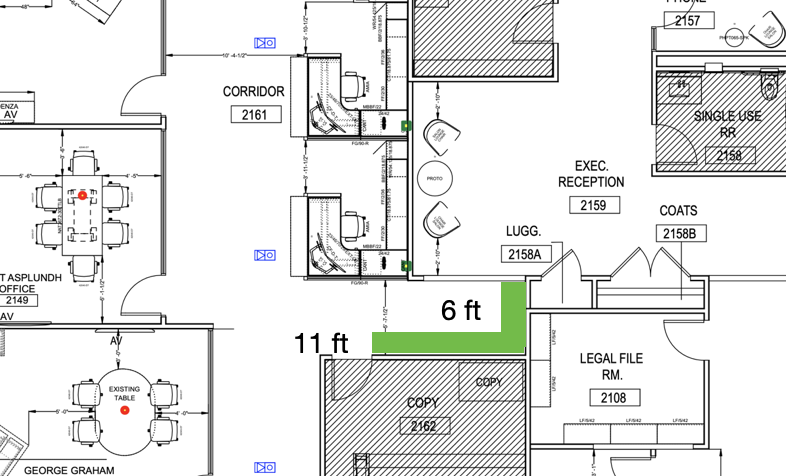
Corridor next to Founders Lounge
There are two wall forming a corner at the entrance of the copy room 2162 | one wall is 6 ft and the other 11 ft wide.
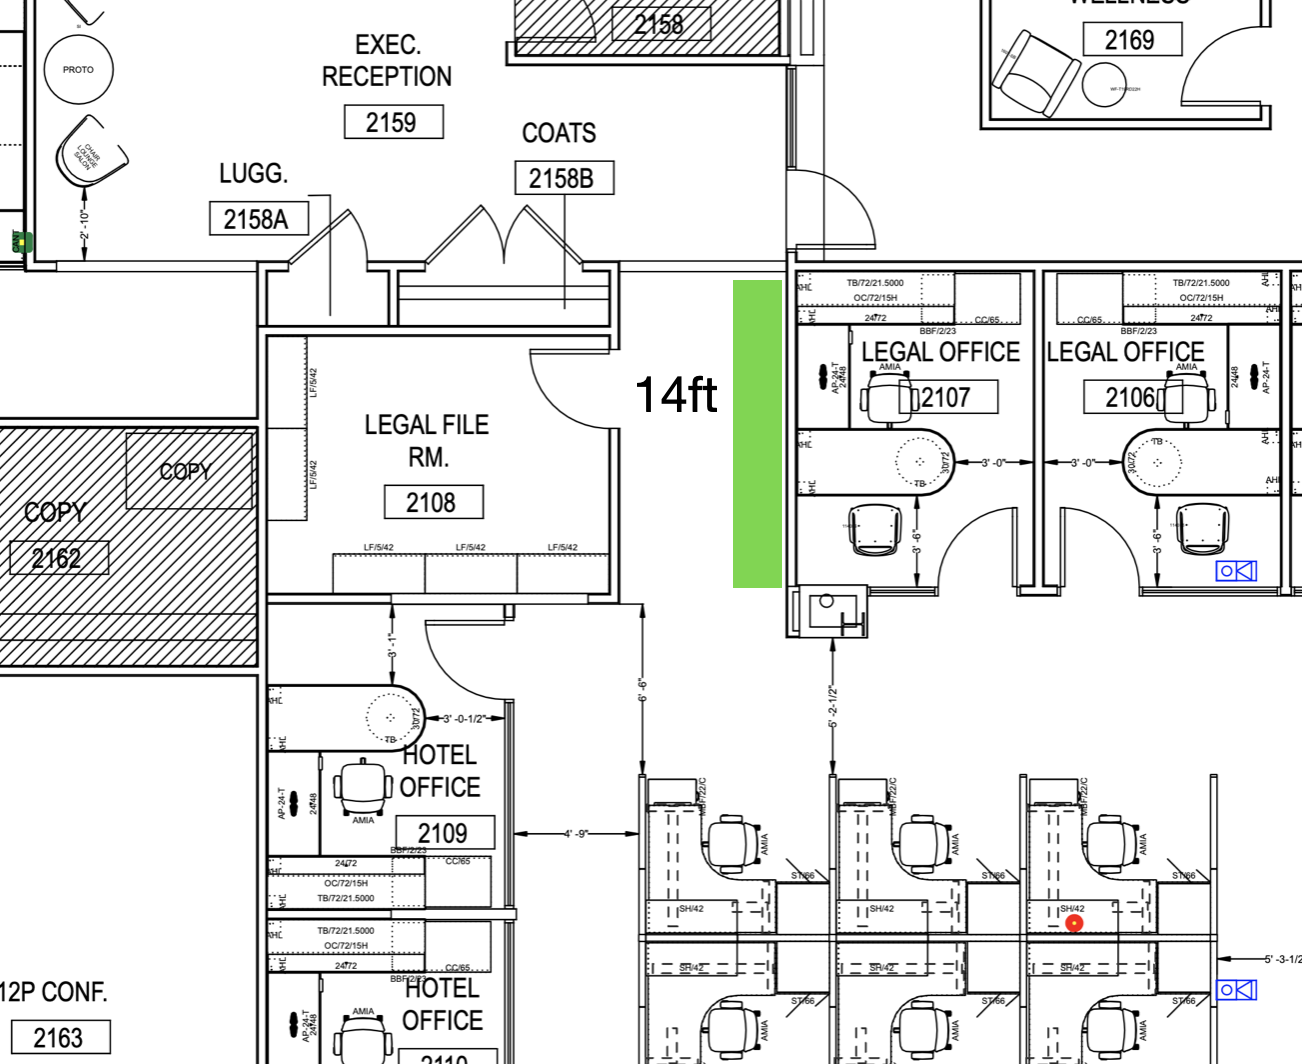
Corridor around Legal Office 2107
There is a wall 14 ft wide across legal file room 2018
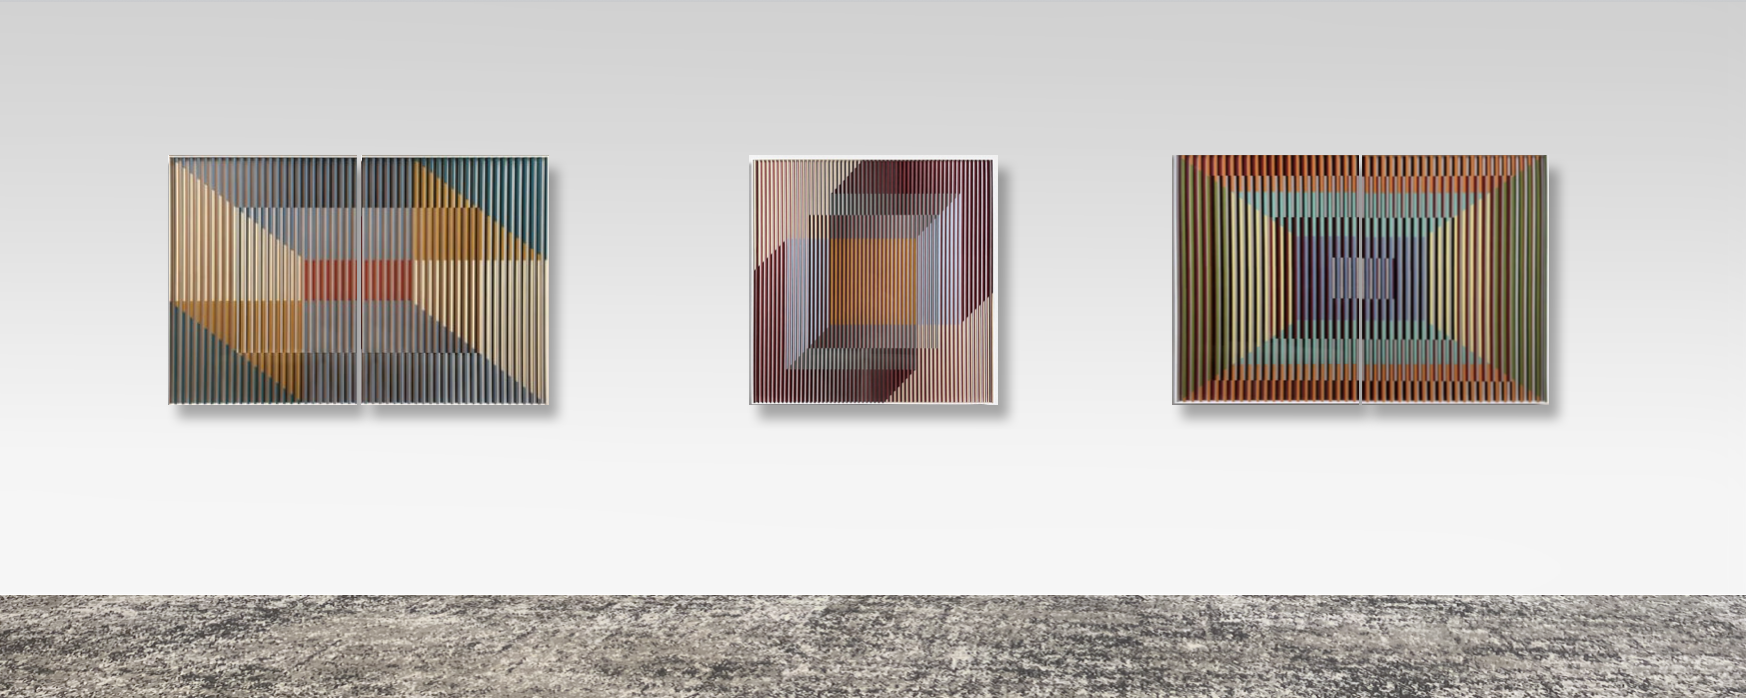
HR Main Entrance leading to Corridor 2200 | 28 ft wall (approved)
Jean-Paul Khabbaz | Three Commissioned pieces | acrylic on acrylic construction | 48” h x 72” w (2) & 48” h x 48” h (1) | wall 28 ft wide

THIRD FLOOR
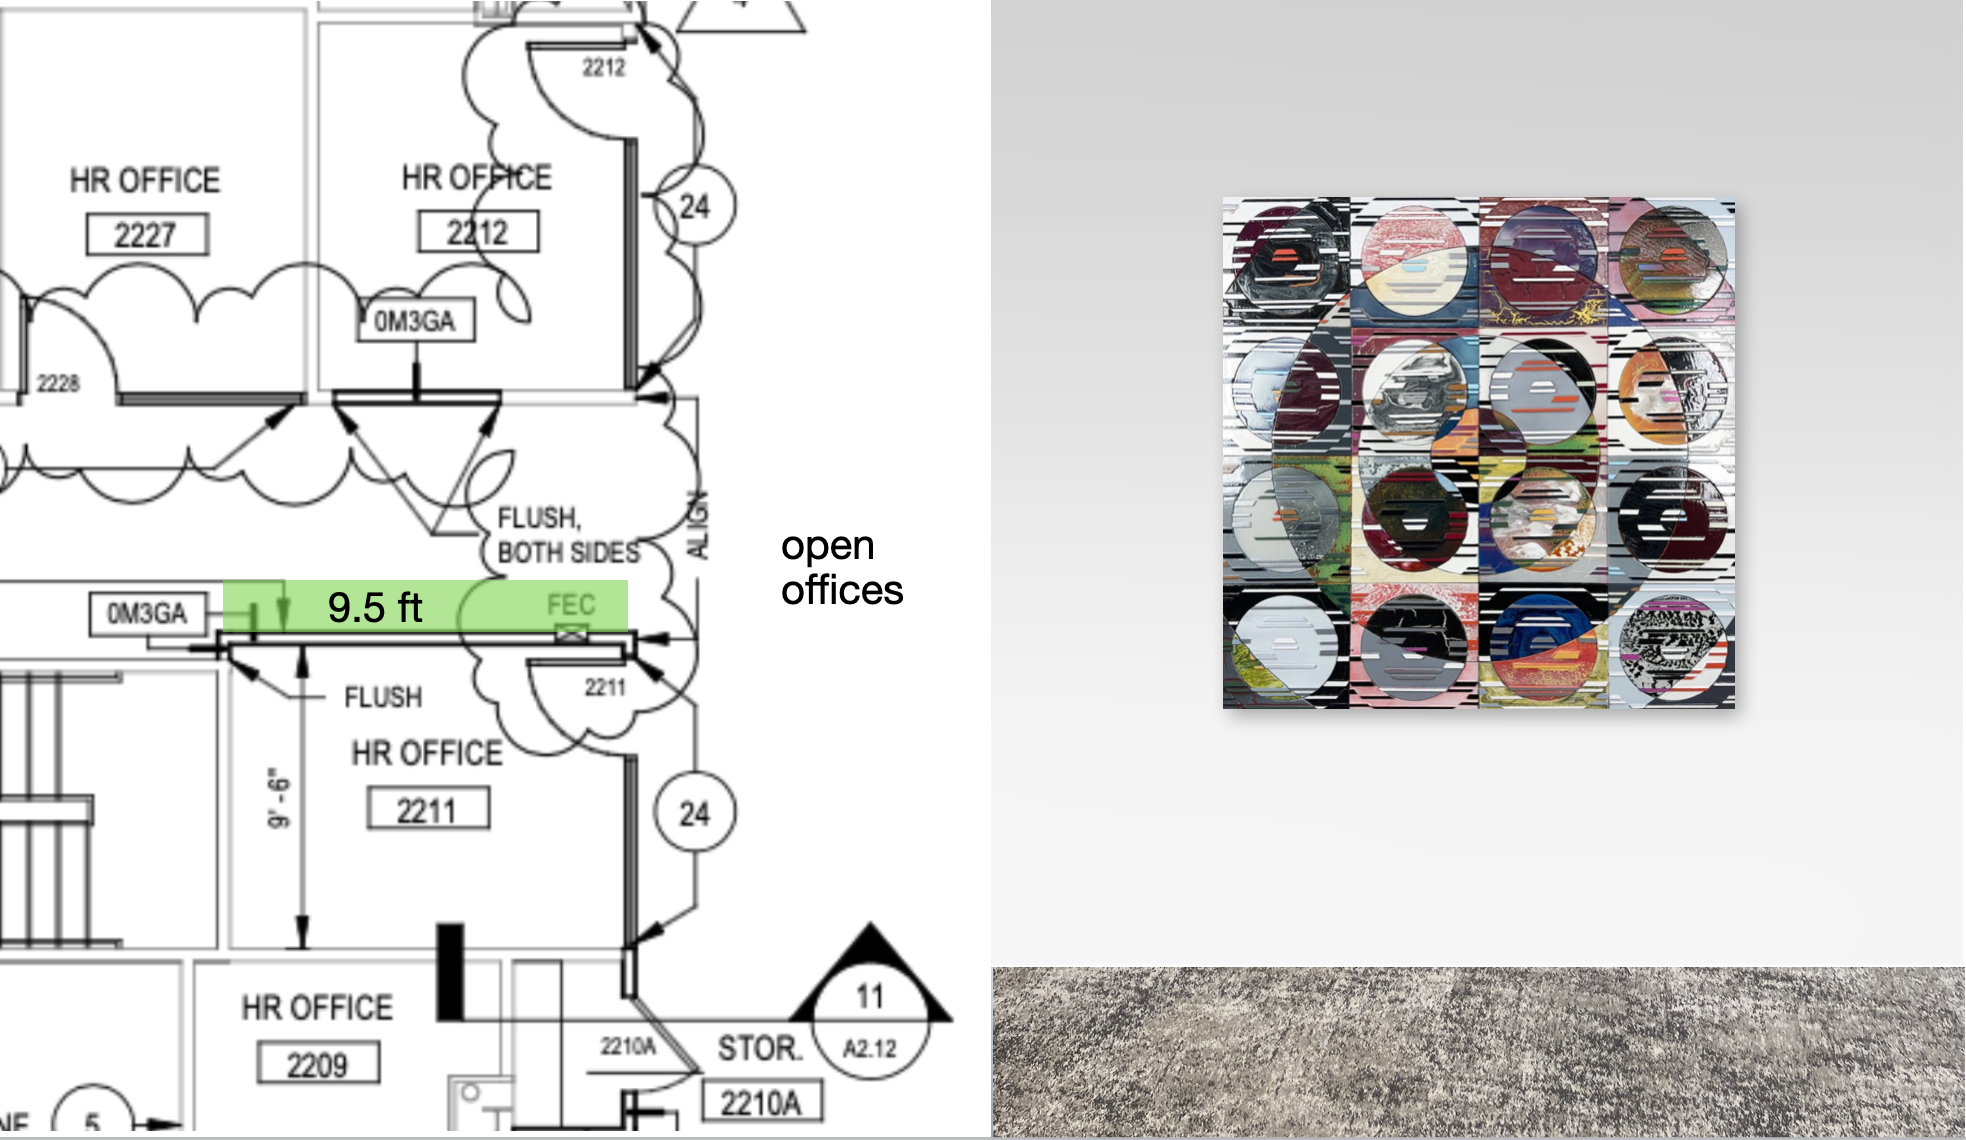
9.5 ft Wall across HR office 2212 (approved)
Matt Neuman | Epicenter II | acrylic on woodblock construction | 60” h x 60” w | wall is 9.5 ft wide
25 ft Wall leading to Corridor 3200 (approved)
Chad Kleitsch | 4 Black Leaves | archival print on non-glare acrylic | 48” h x 48” w ; 48” h x 30” w ; 48” h x 32” w & 48” h x 38” w
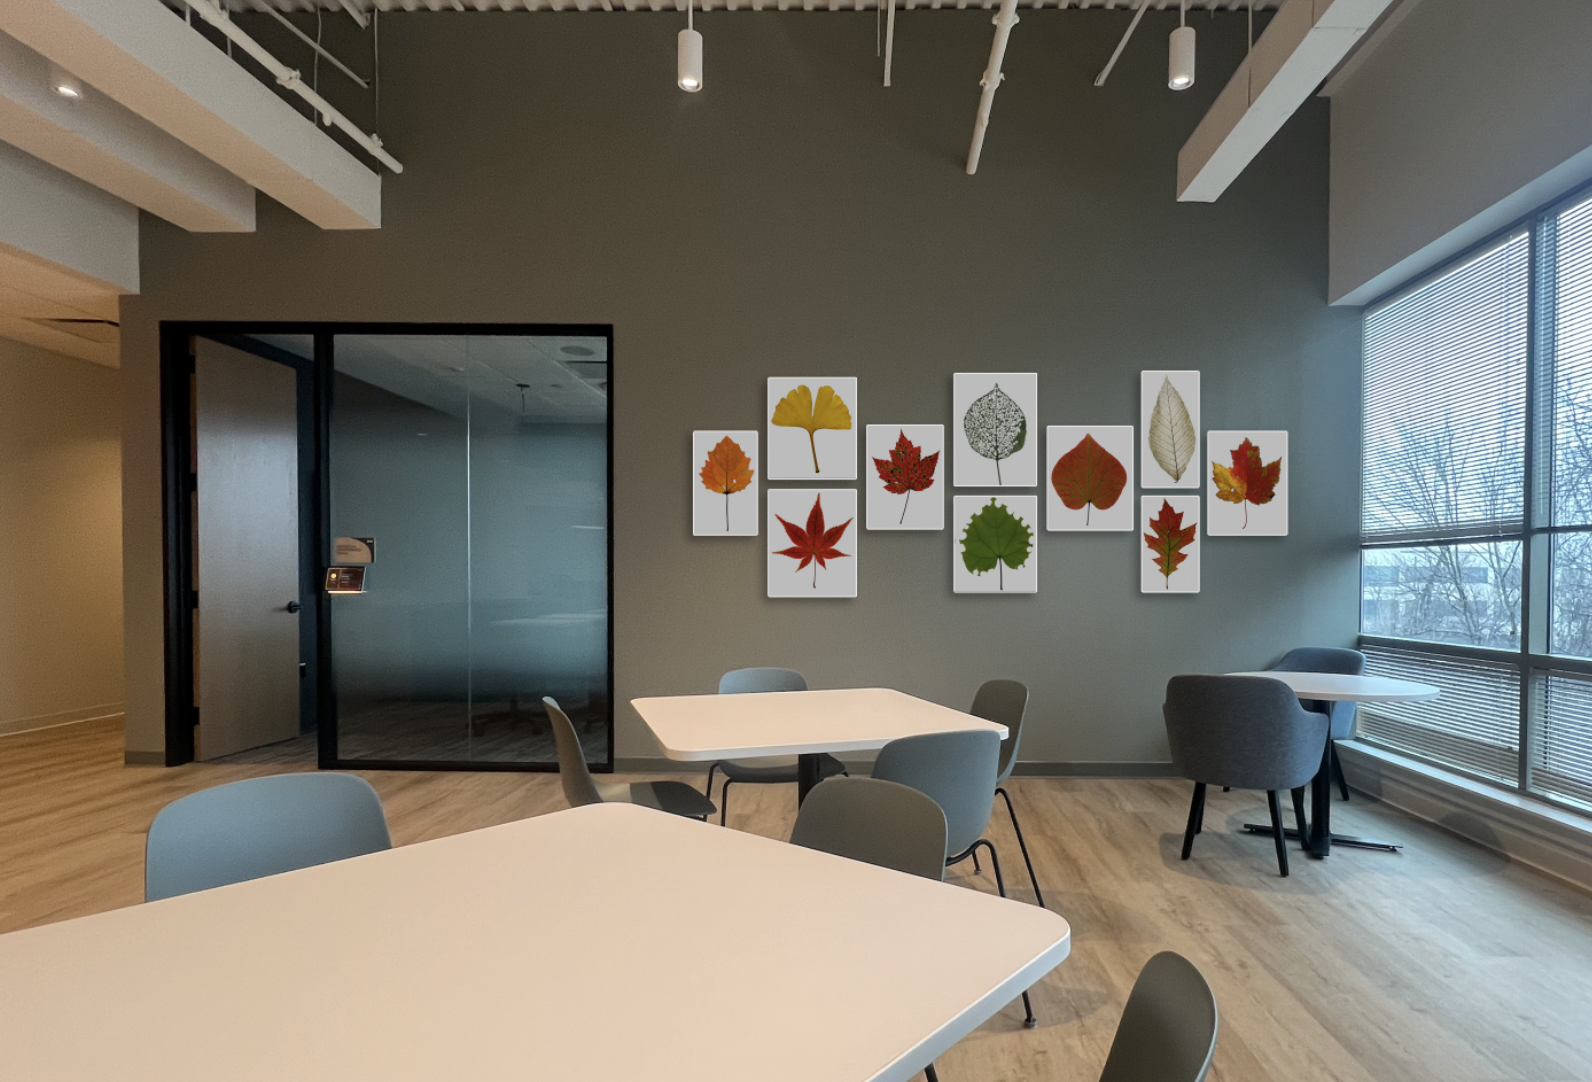
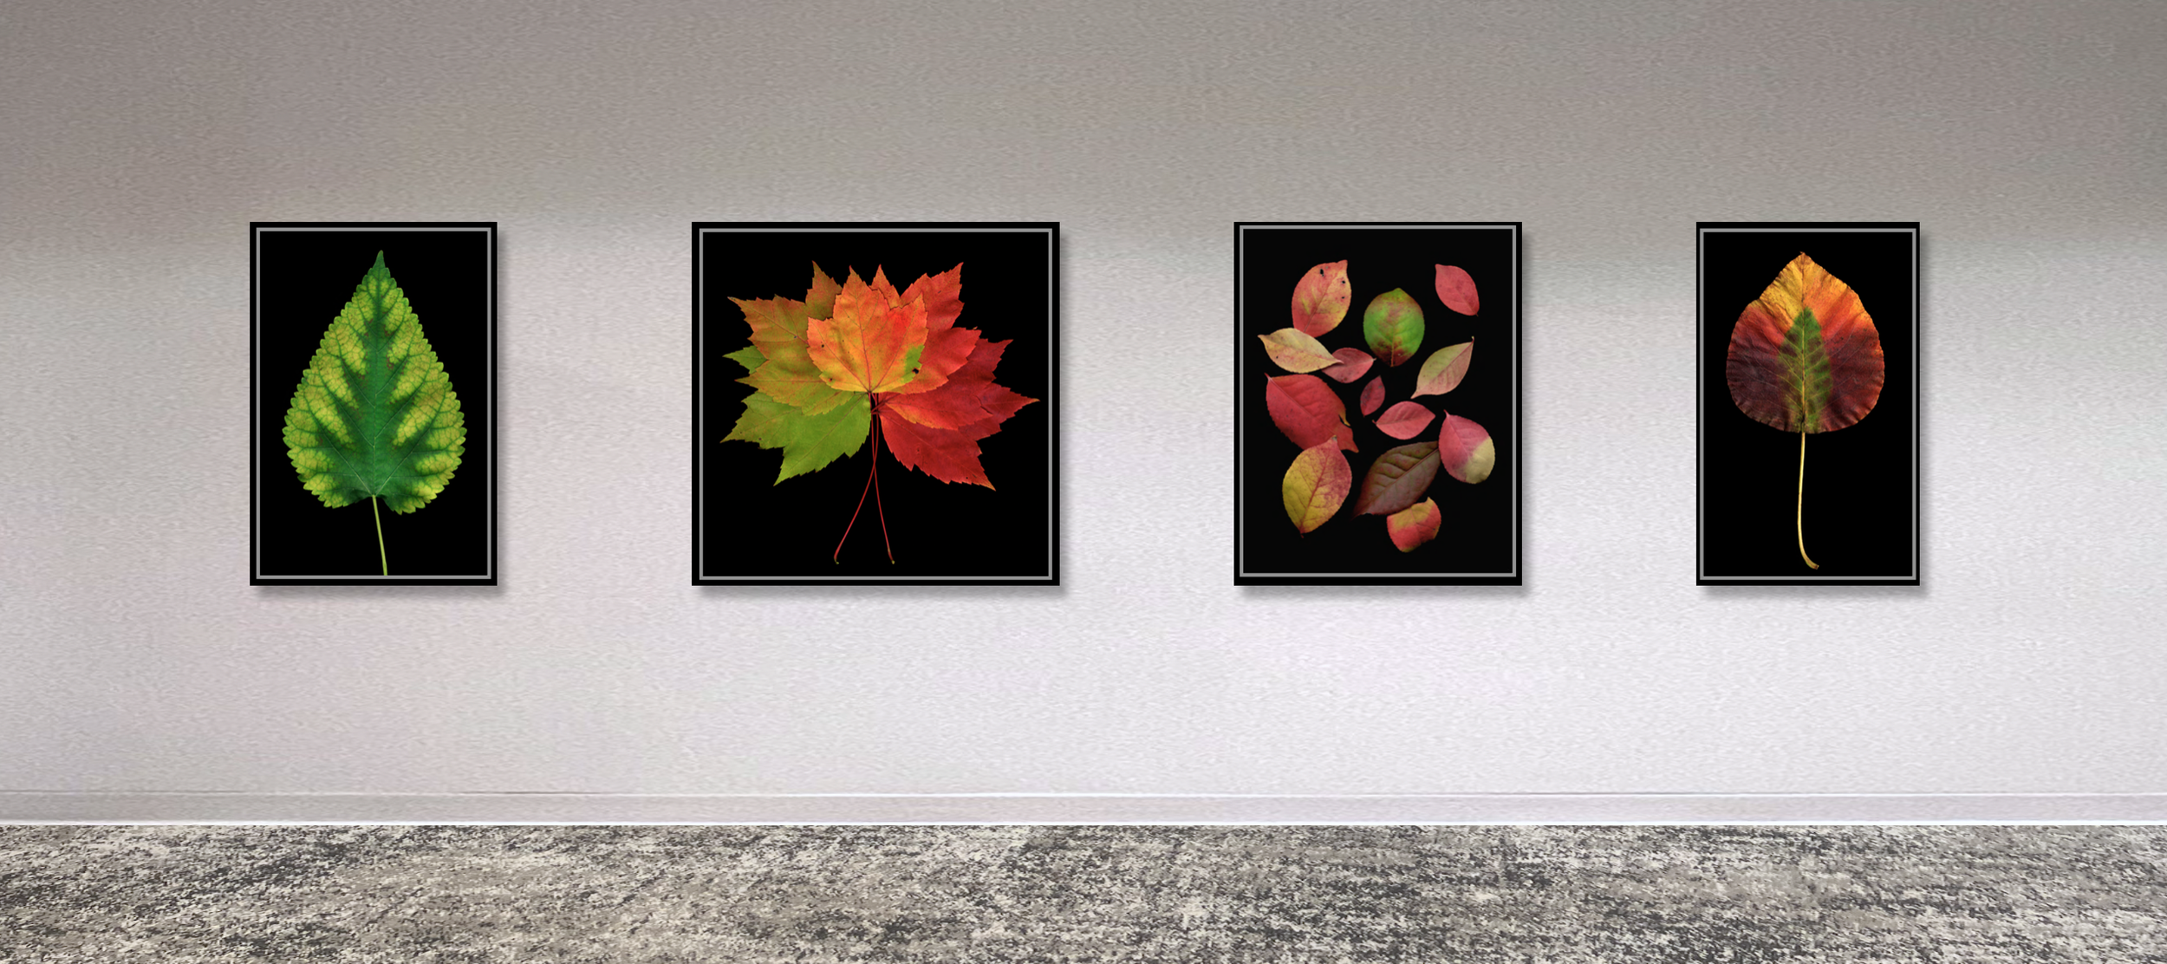
15.5 ft Wall Pantry 3001 (approved)
Chad Kleitsch | Commissions | archival prints on non-glare acrylic | framed in white or oak | 24” h x 16” w (2) ; 24” h x 20” (4) & 24” h x 24” w (4)
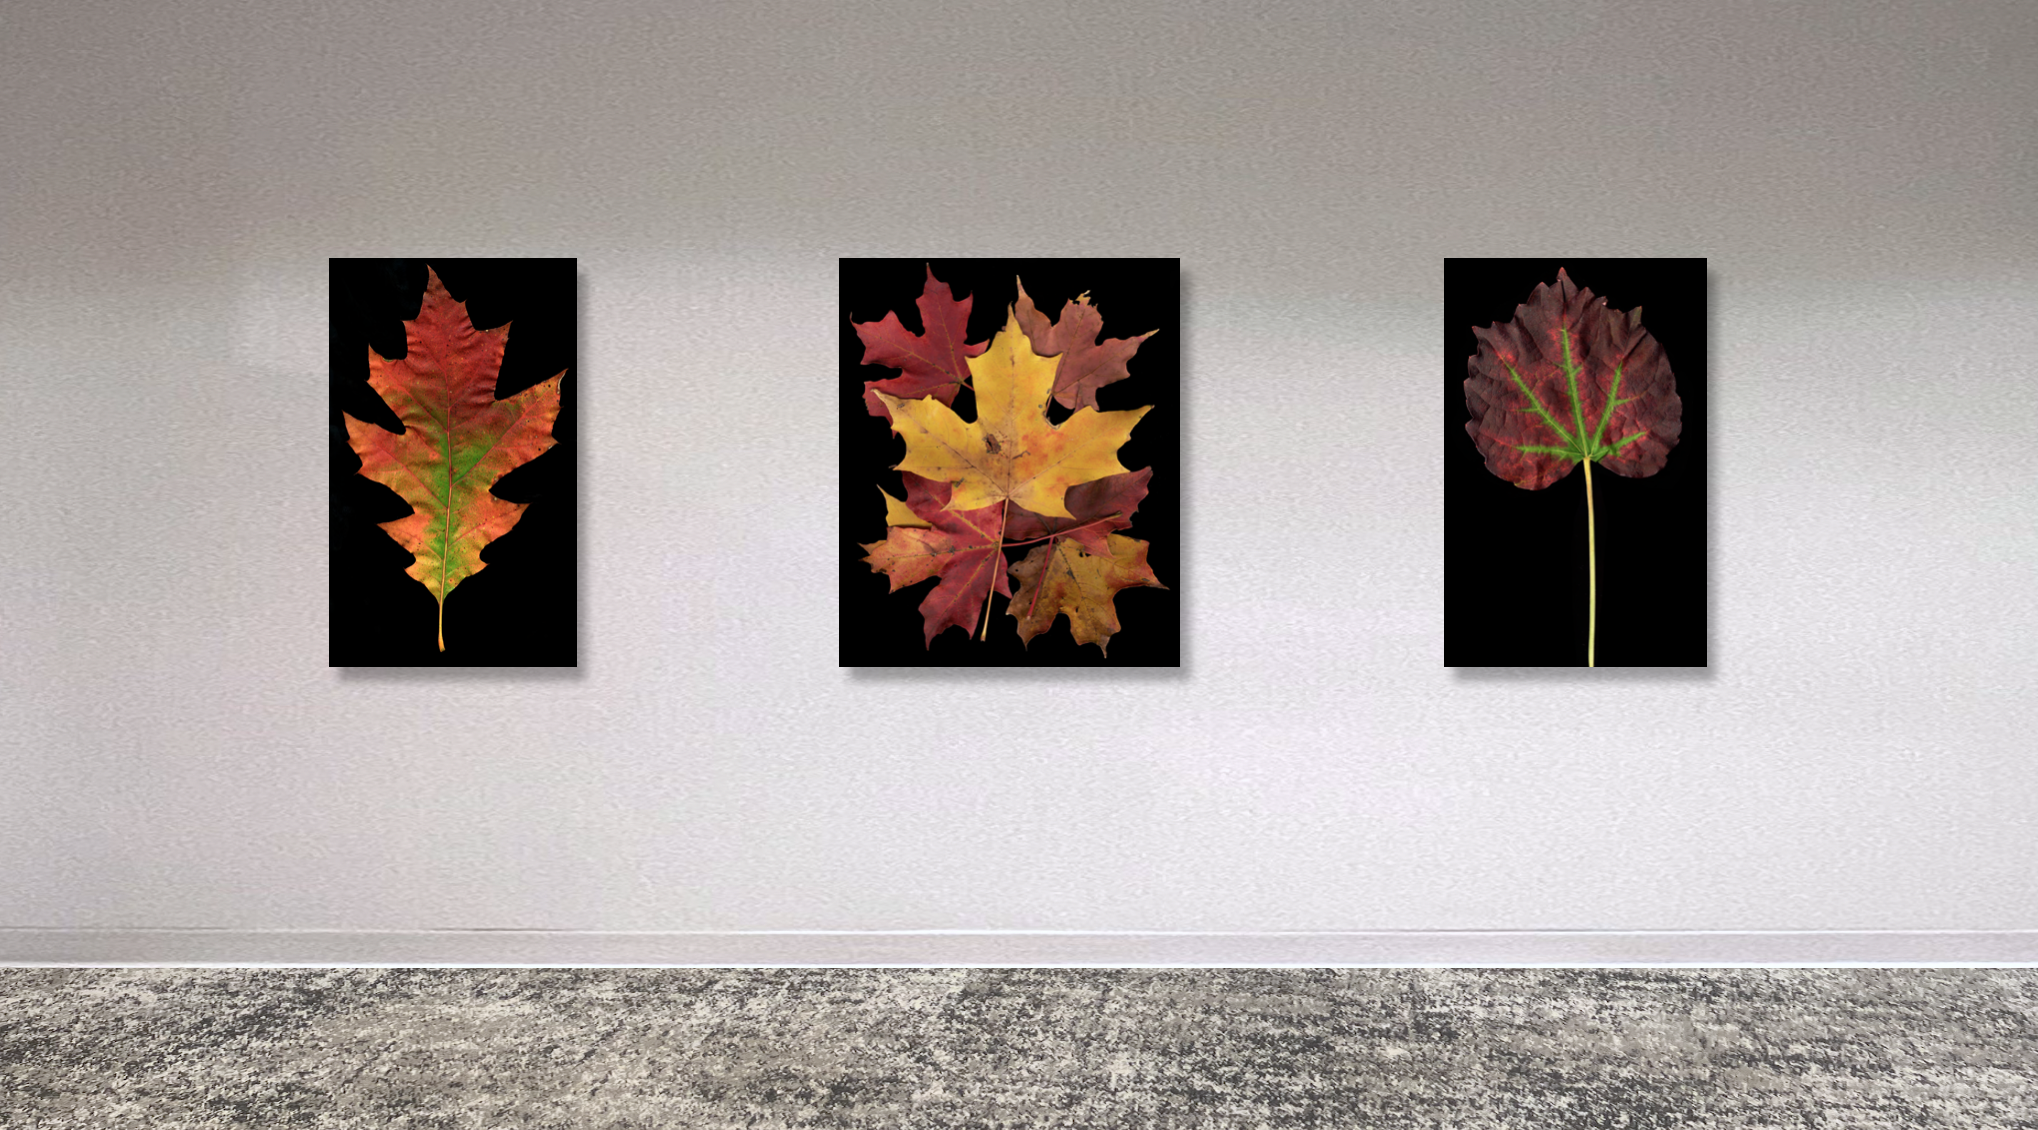
20ft Wall across Open Office 3143 (approved)
Chad Kleitsch | 3 Black Leaves | archival print on non-glare acrylic | frameless | 48” h x 40” w & 48” h x 30” w (2)
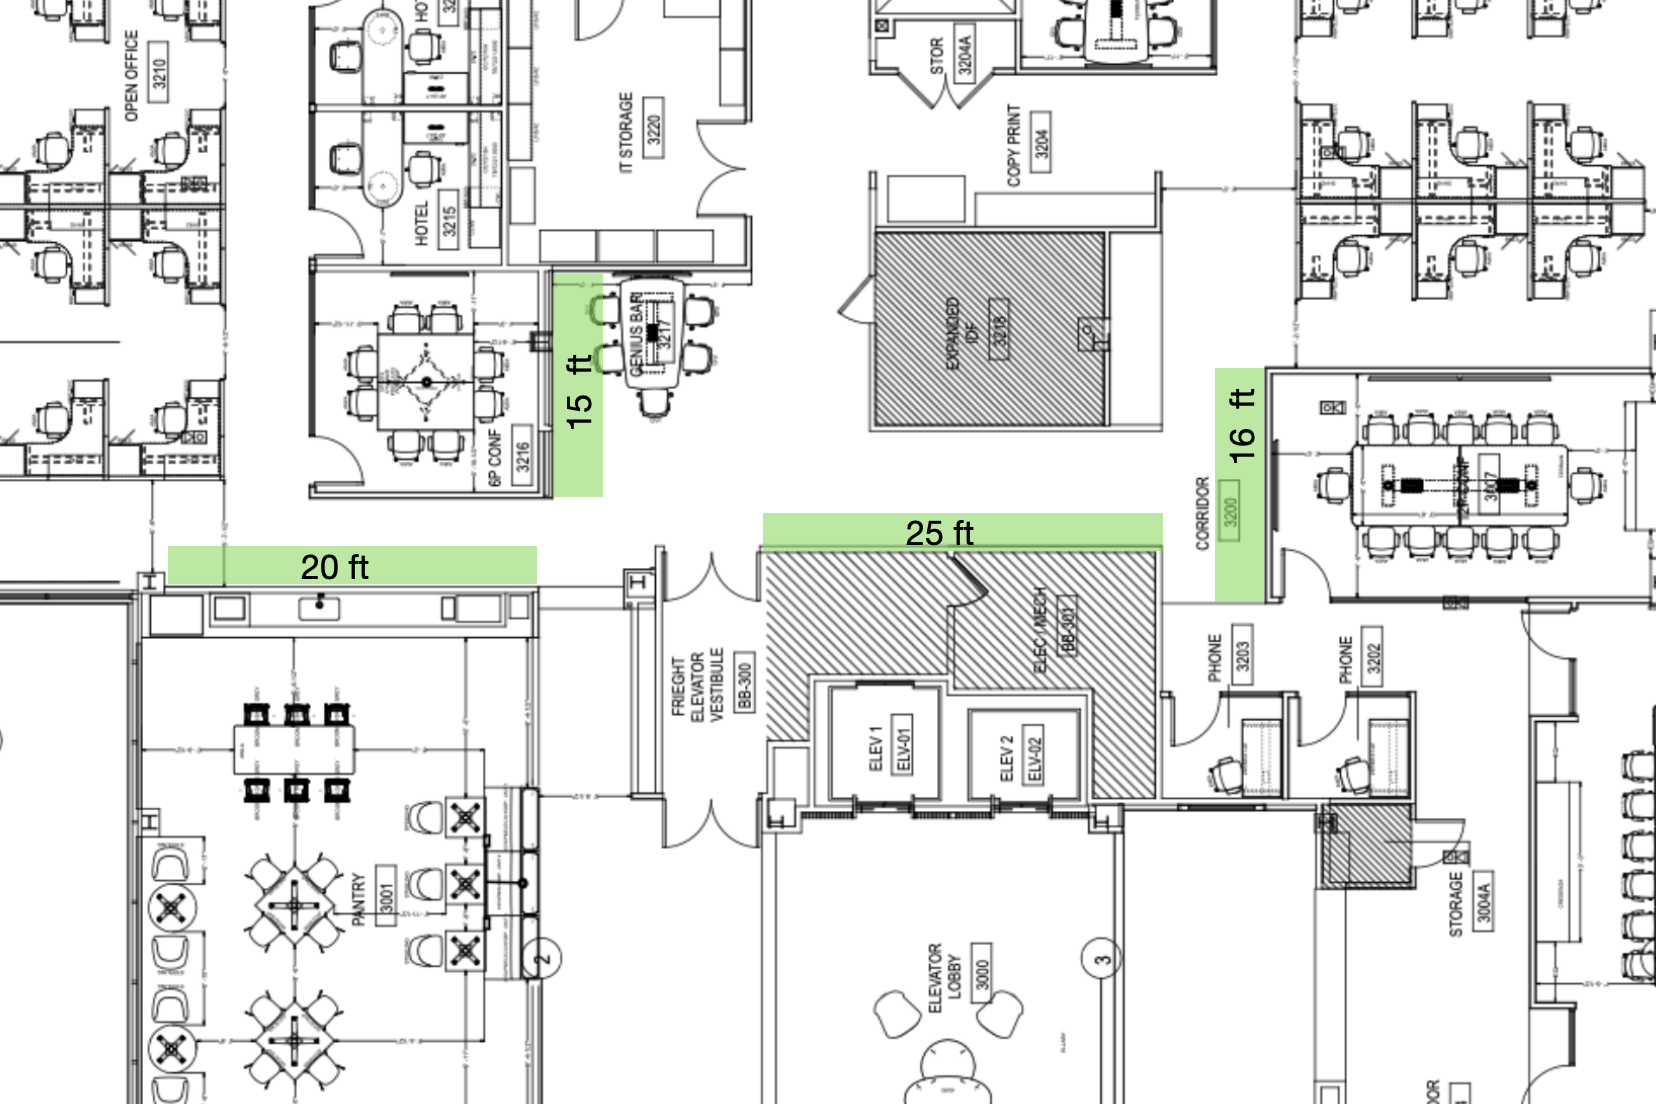
Entrance to IT from Pantry
There is a 20 ft wall behind the pantry across from conference room 3216. The wall above Genius Bar is 15 ft. The wall leading to corridor 3200 is 25 ft long. The wall outside conference room 3007 is 16 ft long.
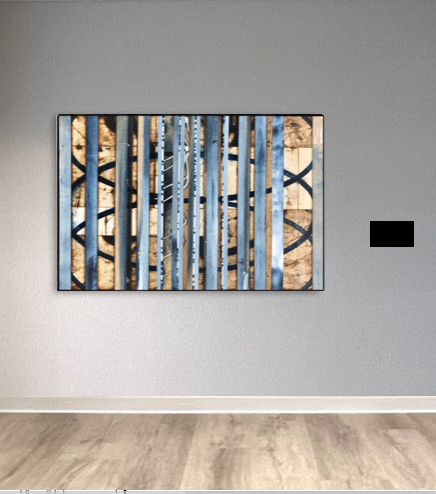
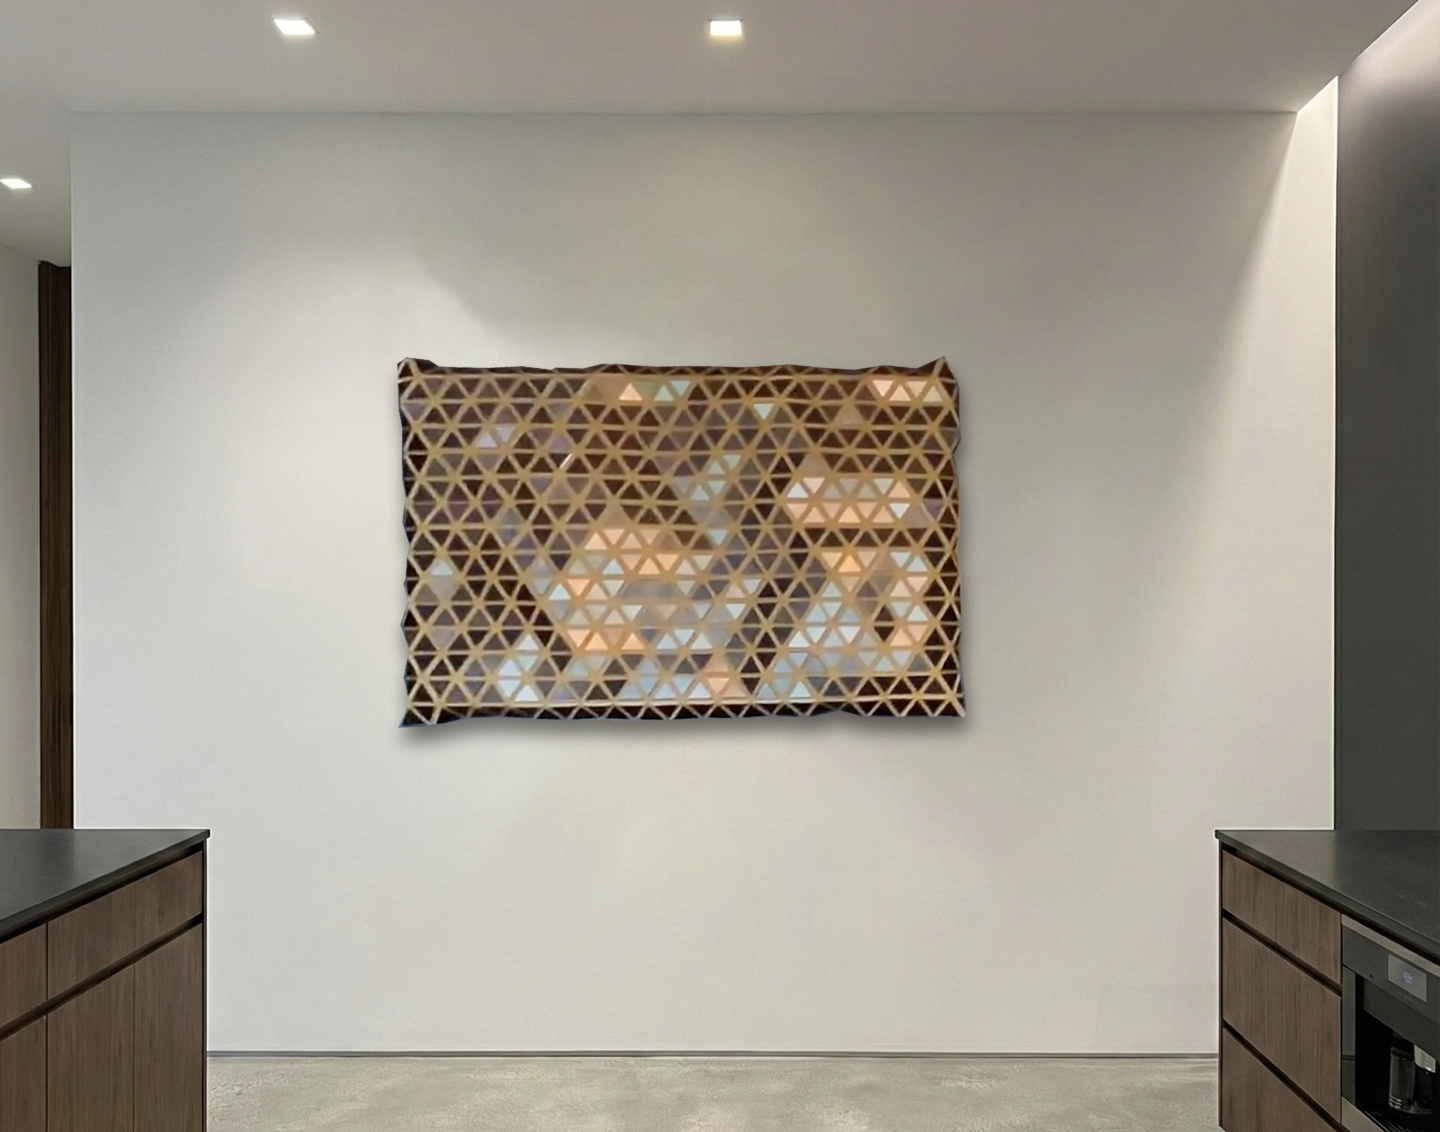
10 ft Wall | Boardroom Entrance (approved)
Michael Kessler | Commissioned Arcwood | acrylic on wood panel | Framed | 48” h x 72” w | wall 10 ft
Executive Pantry | 2155 (approved)
Hugo Urrutia | Commissioned piece | relief-style wall sculptures designed using parametric software | birch wood panel and lacquer | 50” h x 60” w
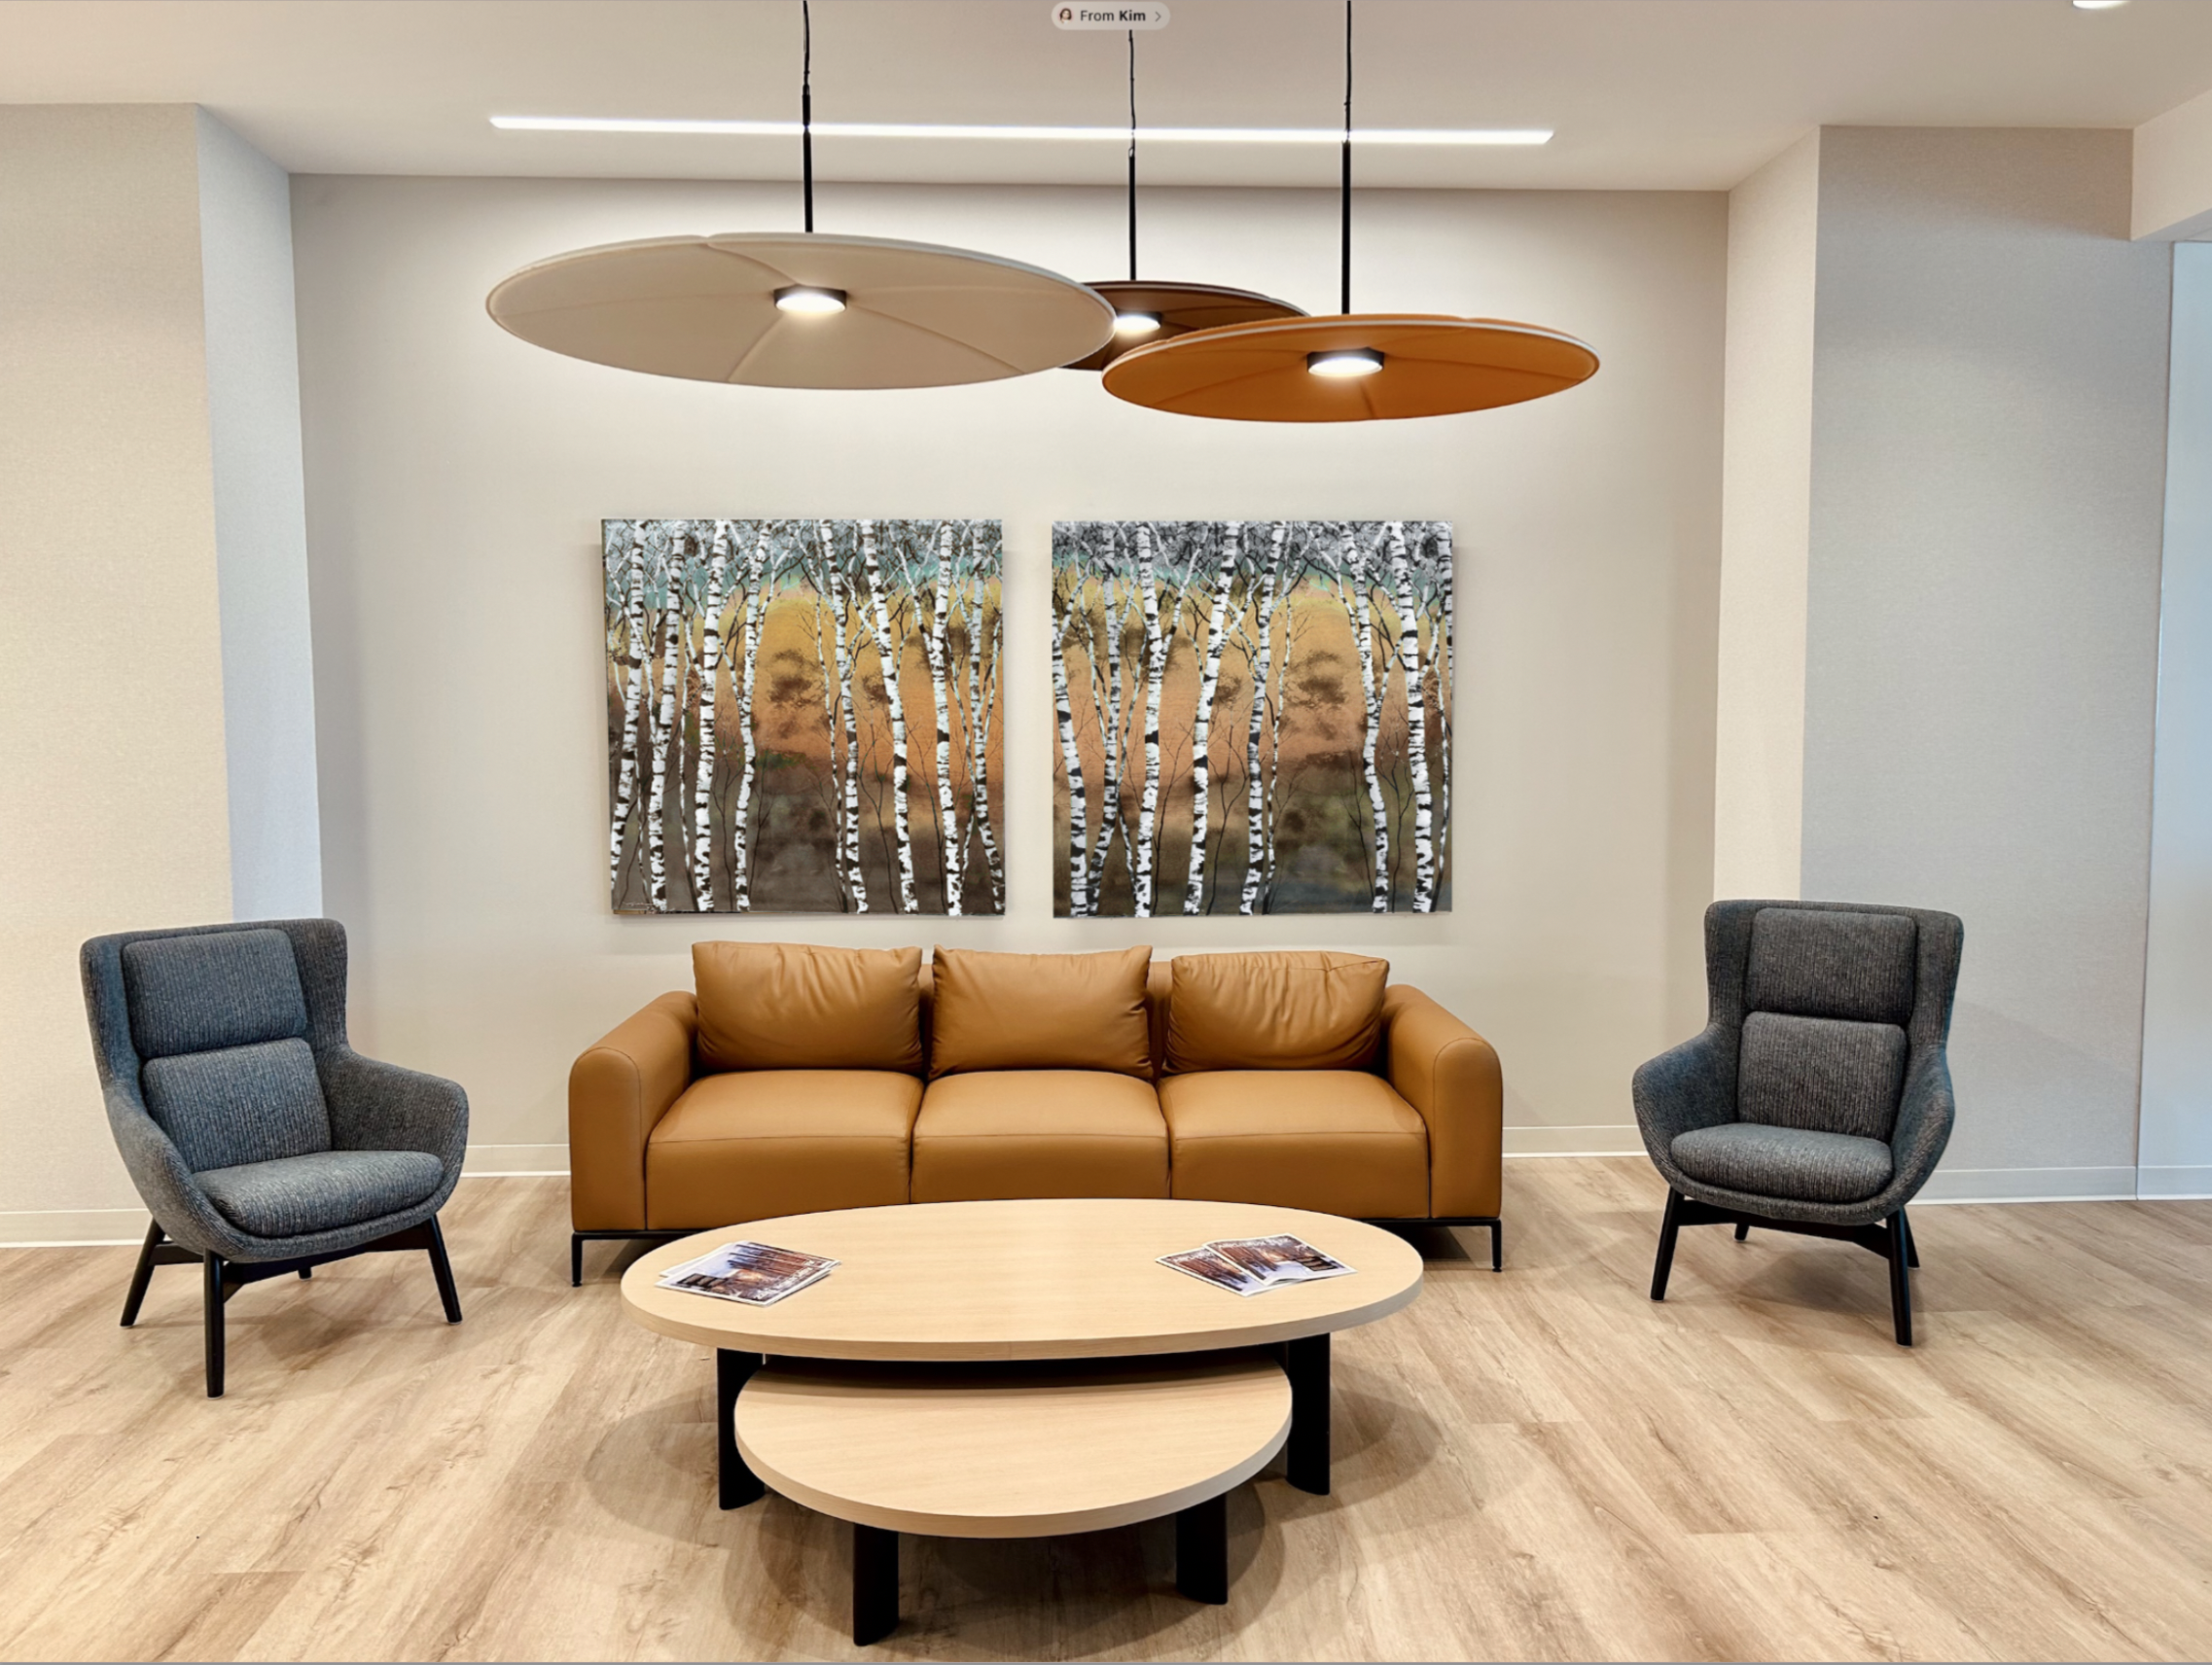
6 ft & 11 ft Walls @ Corridor next to Founders Lounge (approved)
Kinga Czerska’s | Birch Grove I & II | acrylic on panel | 48” h x 36” w each | walls 6 ft & 11 ft.
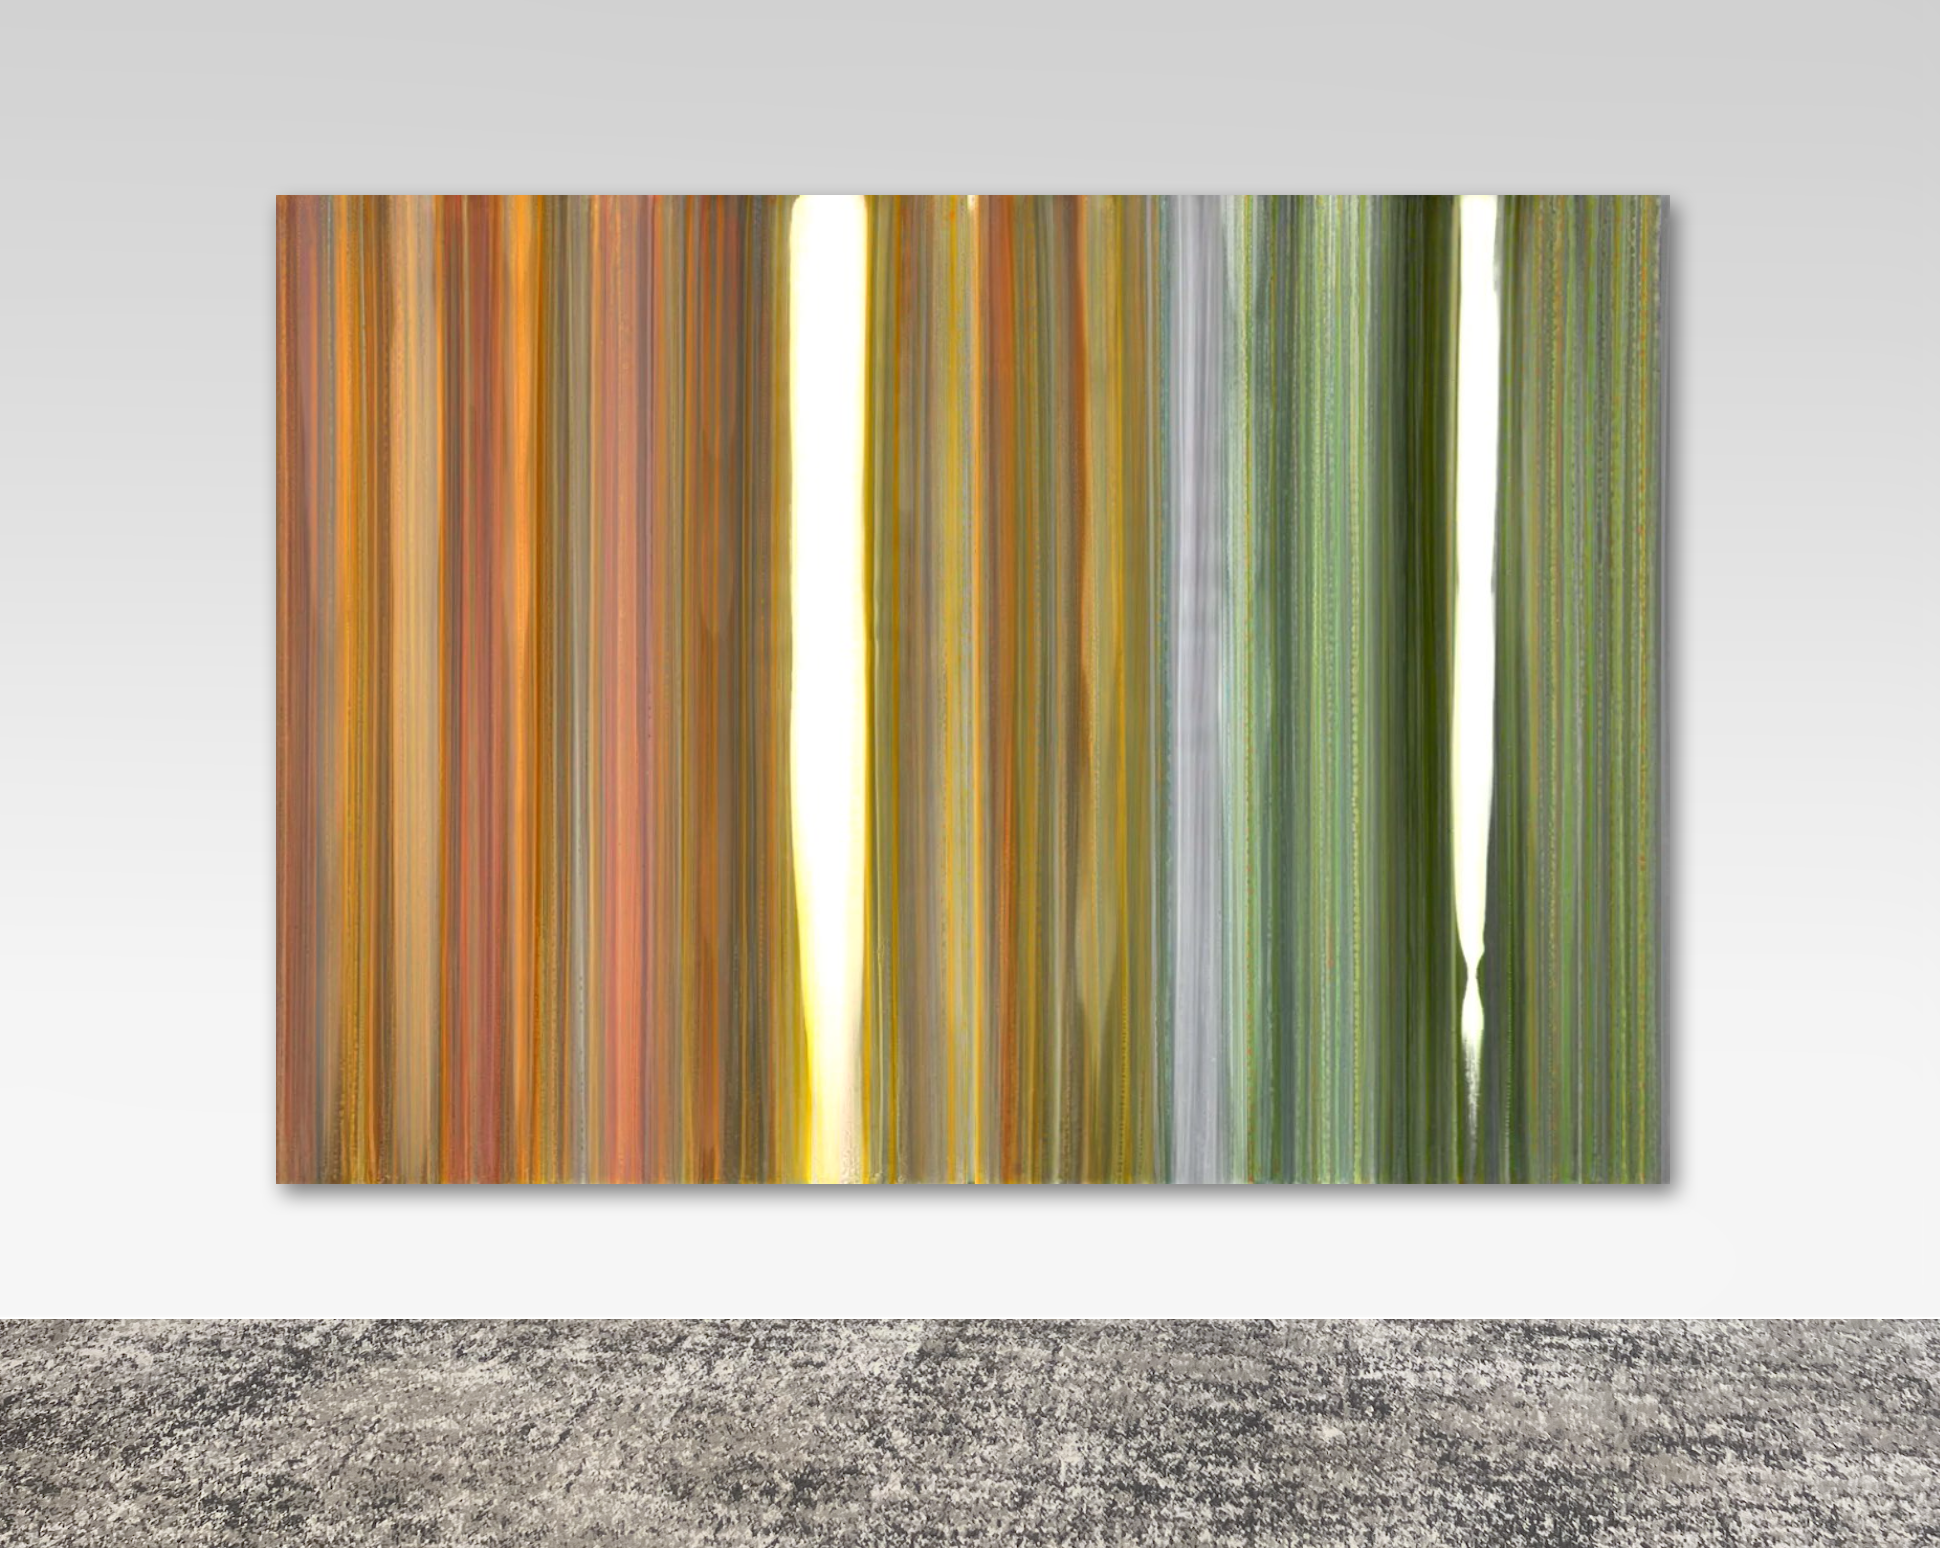
14 ft Wall @ Corridor @ Legal Office 2107 (approved)
Christopher Martin | Kesho Azurite | limited edition print on non-glare acrylic | 84” h x 120” w | wall 14 ft wide
Elevator Lobby | 3000 | EXCHANGE
Christopher Owen Nelson | Commission based on Aspen Tree Pando | acrylic paint on carved acrylic | 50” h x 50” w (2) | PAID
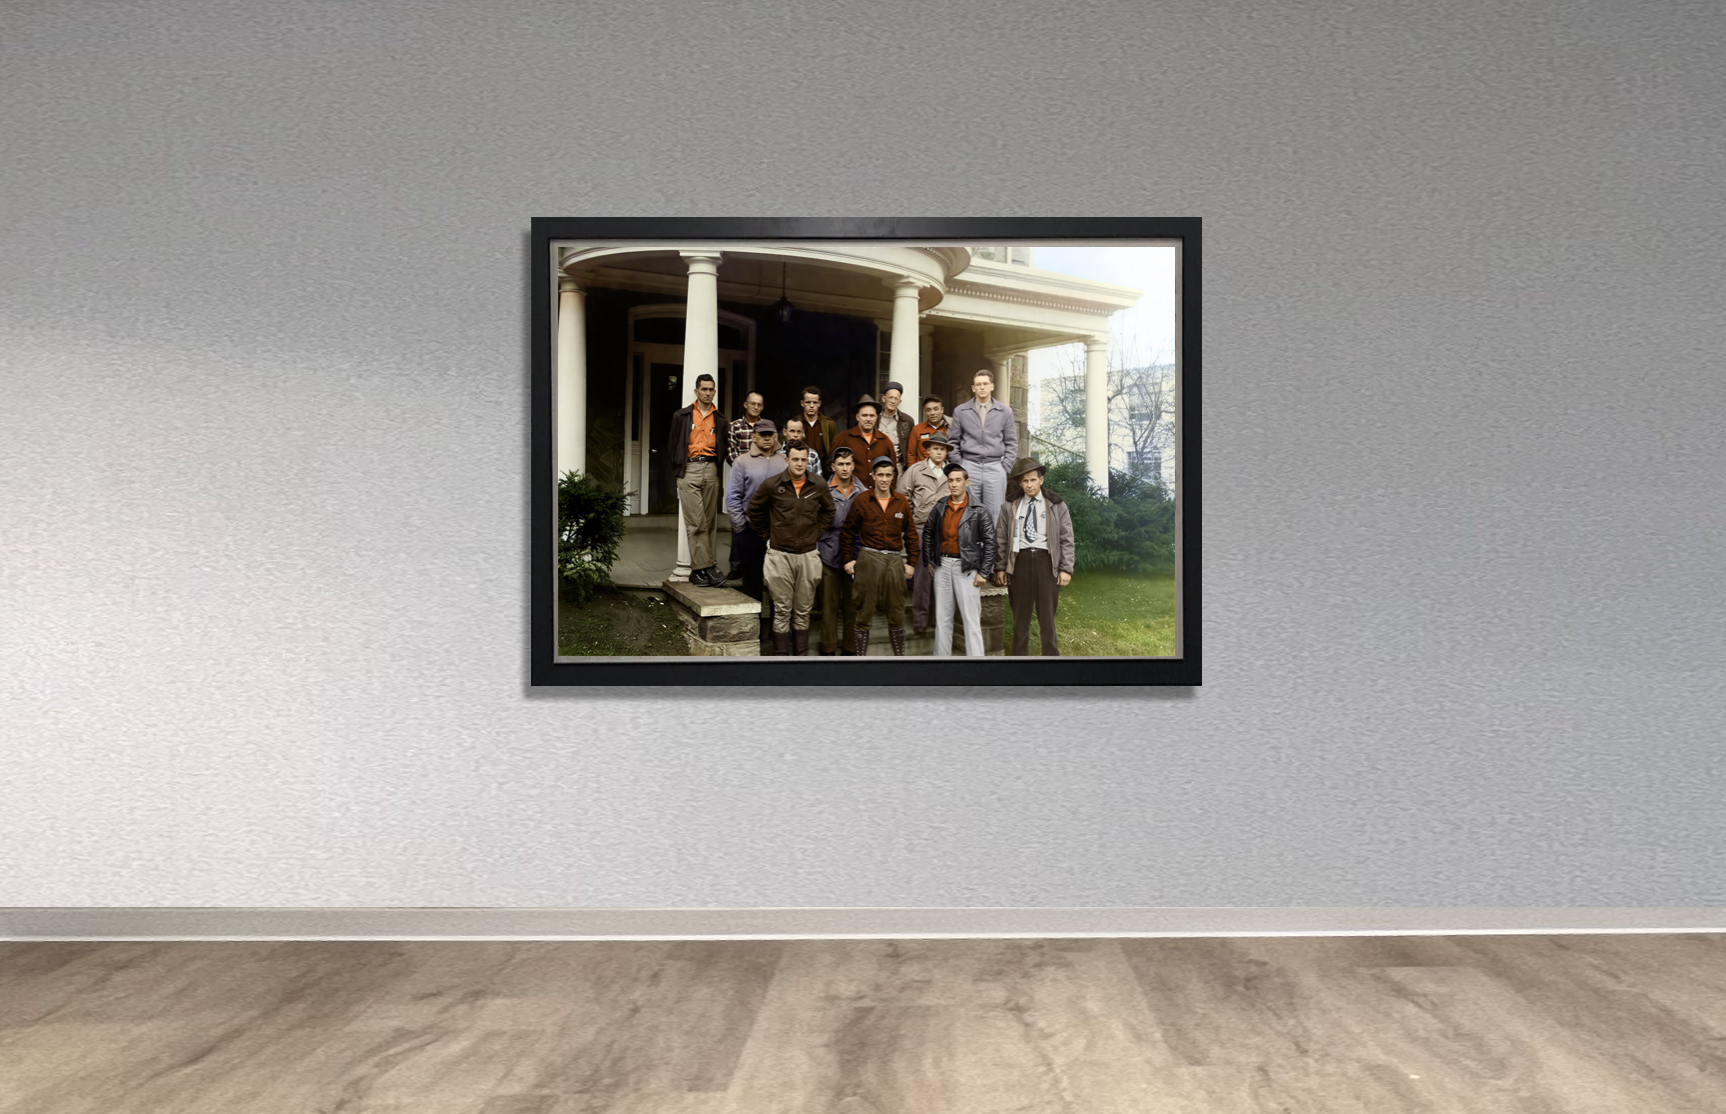
Corridor 3004 | 16 ft Wall across training room
Historical | Training School | framed archival print on non-glare acrylic | 62” h x 48” w
DELIVERED
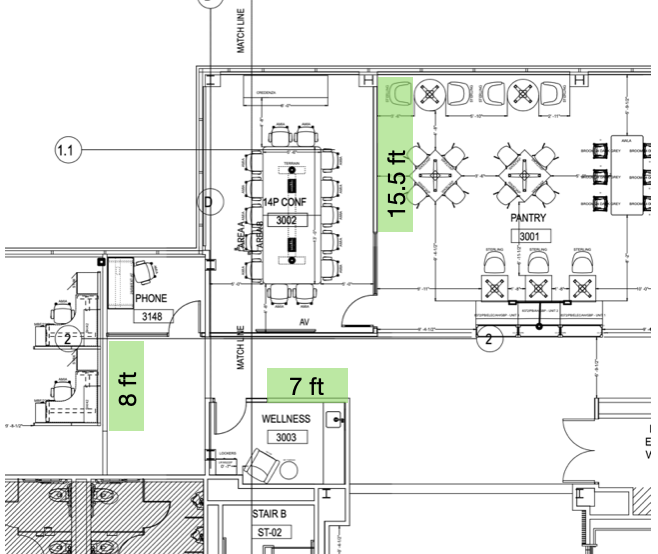
Pantry 3001 & Walls outside Rooms 3003 & 3148
The wall in the pantry is 15.5 ft and painted in a dark color. The wall outside the phone room is 8 ft wide and the one across Magnolia room 3002 in 7 ft. Both walls are visible from the lobby & pantry.
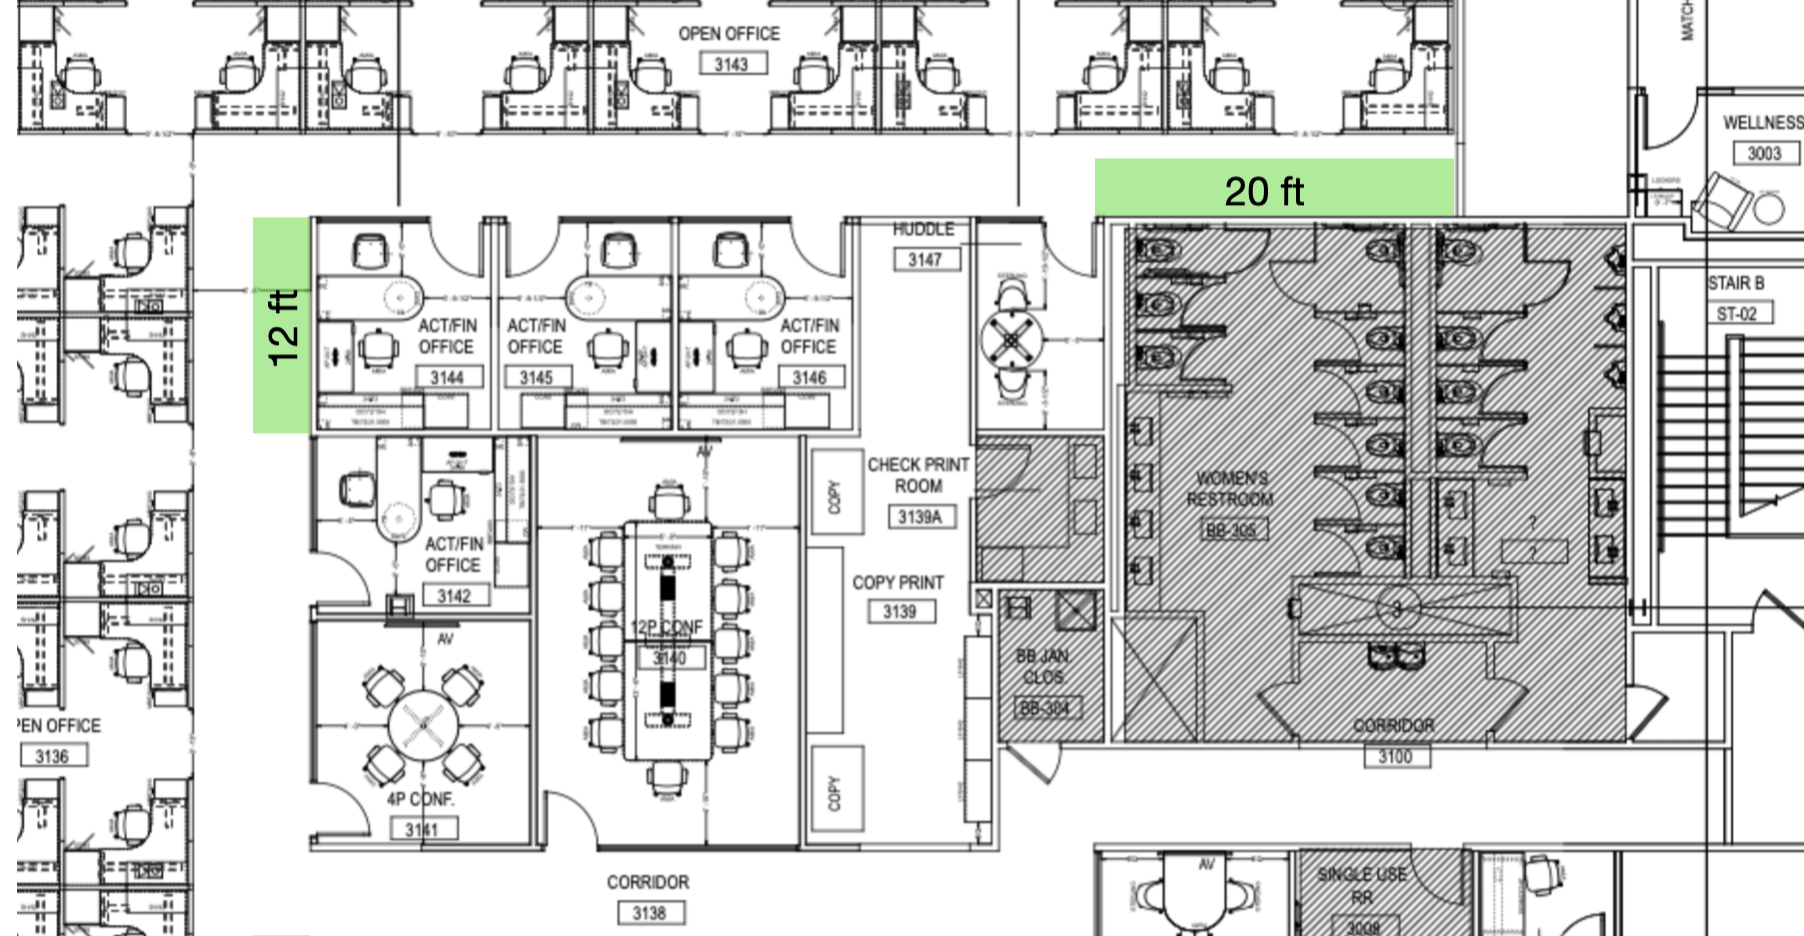
Corridor leading to Rooms 3144 & 3132
There is a 20 ft wall visible from open office 3143; and two wall visible from open office 3136: one 12 ft wall outside office 3144.
Across Founders Lounge | 7 ft Wall Across (approved)
Christopher Jeffries | RockSeries | sand blasted glass wall sculpture | 80” h x 50” w
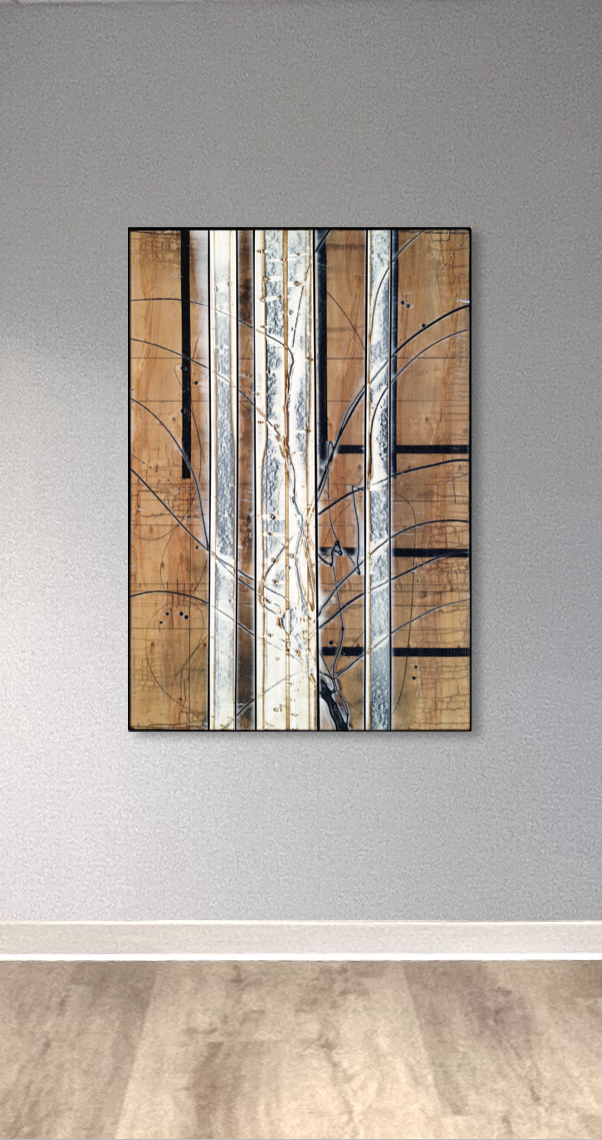
6ft Wall next to service elevator (approved)
Michael Kessler | Commissioned Aspen | acrylic on wood panel | Framed | 60” h x 40” w | wall 6 ft wide
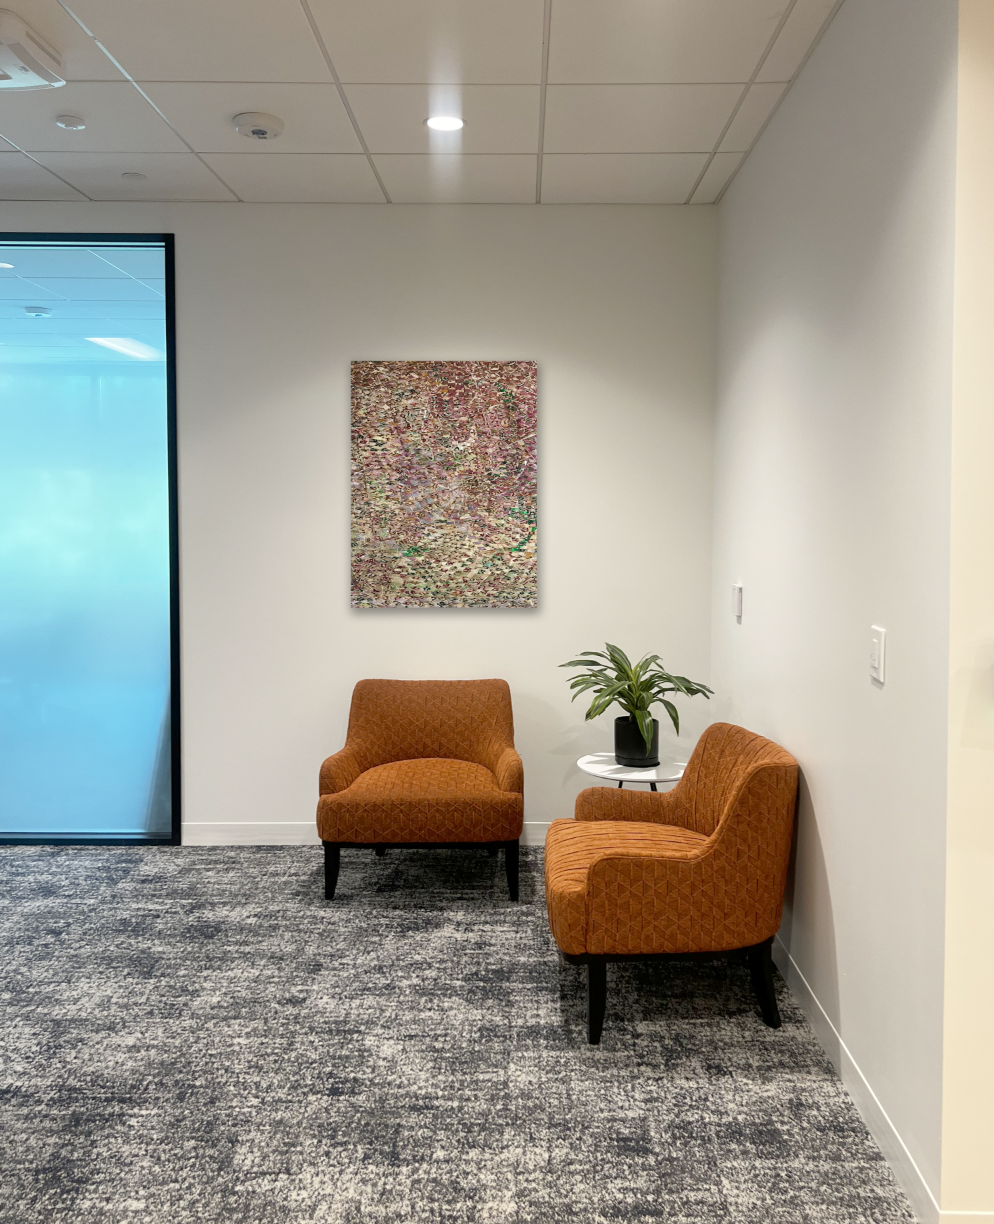
Executive Lounge Next to Pantry | 2155 (approved)
Paulette Martsolf | Canyon Land | woven paper collage on panel | 36 h x 24 w in. | Retail $3,000
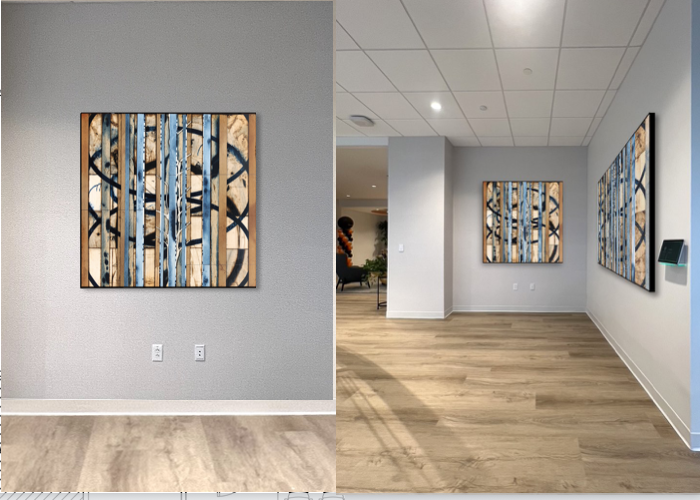
7.5 ft Wall | Boardroom Entrance (approved)
Michael Kessler | Commissioned Arcwood | acrylic on wood panel | Framed | 48” h x 48” w | wall 7.5 ft (second image shows the two walls together)
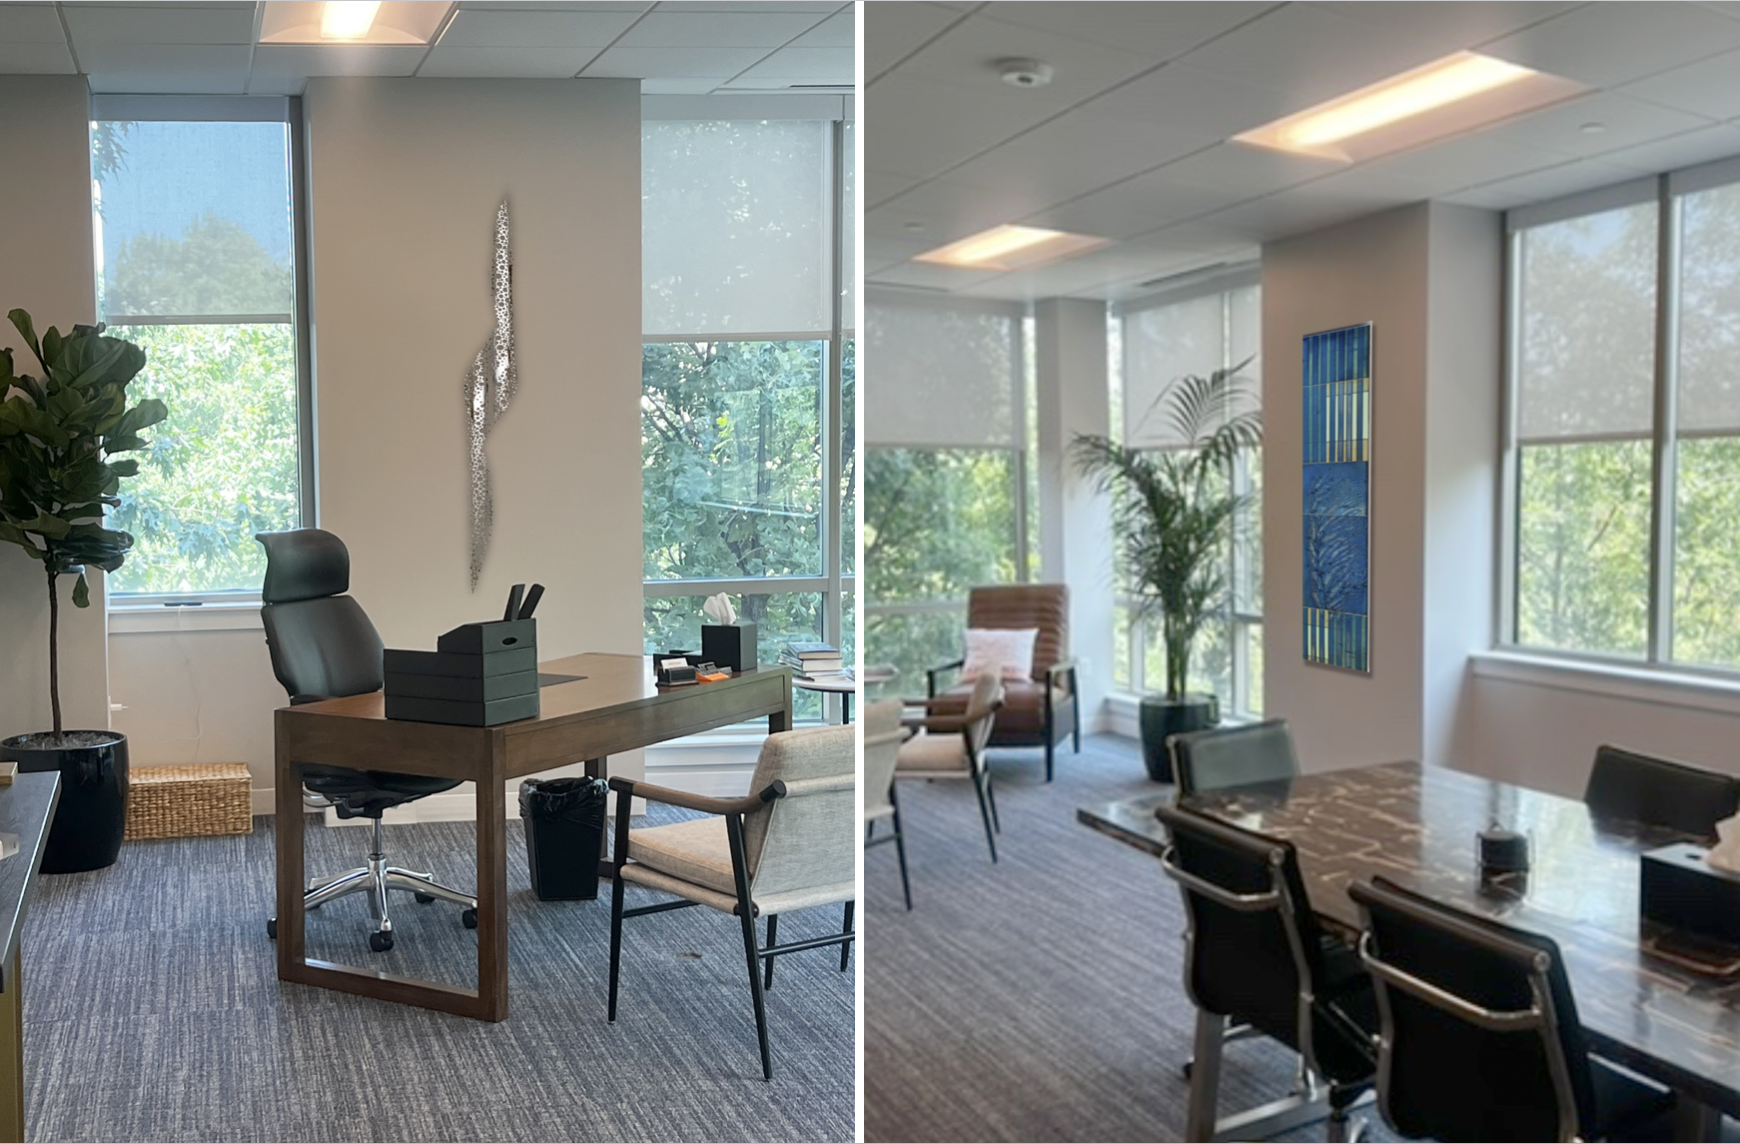
CEO Office | Extra Wall (approved)
Michael Kessler | One Narrow Painting | acrylic on wood panel | 80” h x 24” w | Regular $9,000 | Asplundh’s Price $8,000
Michael Enn Sirvet | Sky Strike 3 | nickel plated steel | 52 × 6 × 6 |
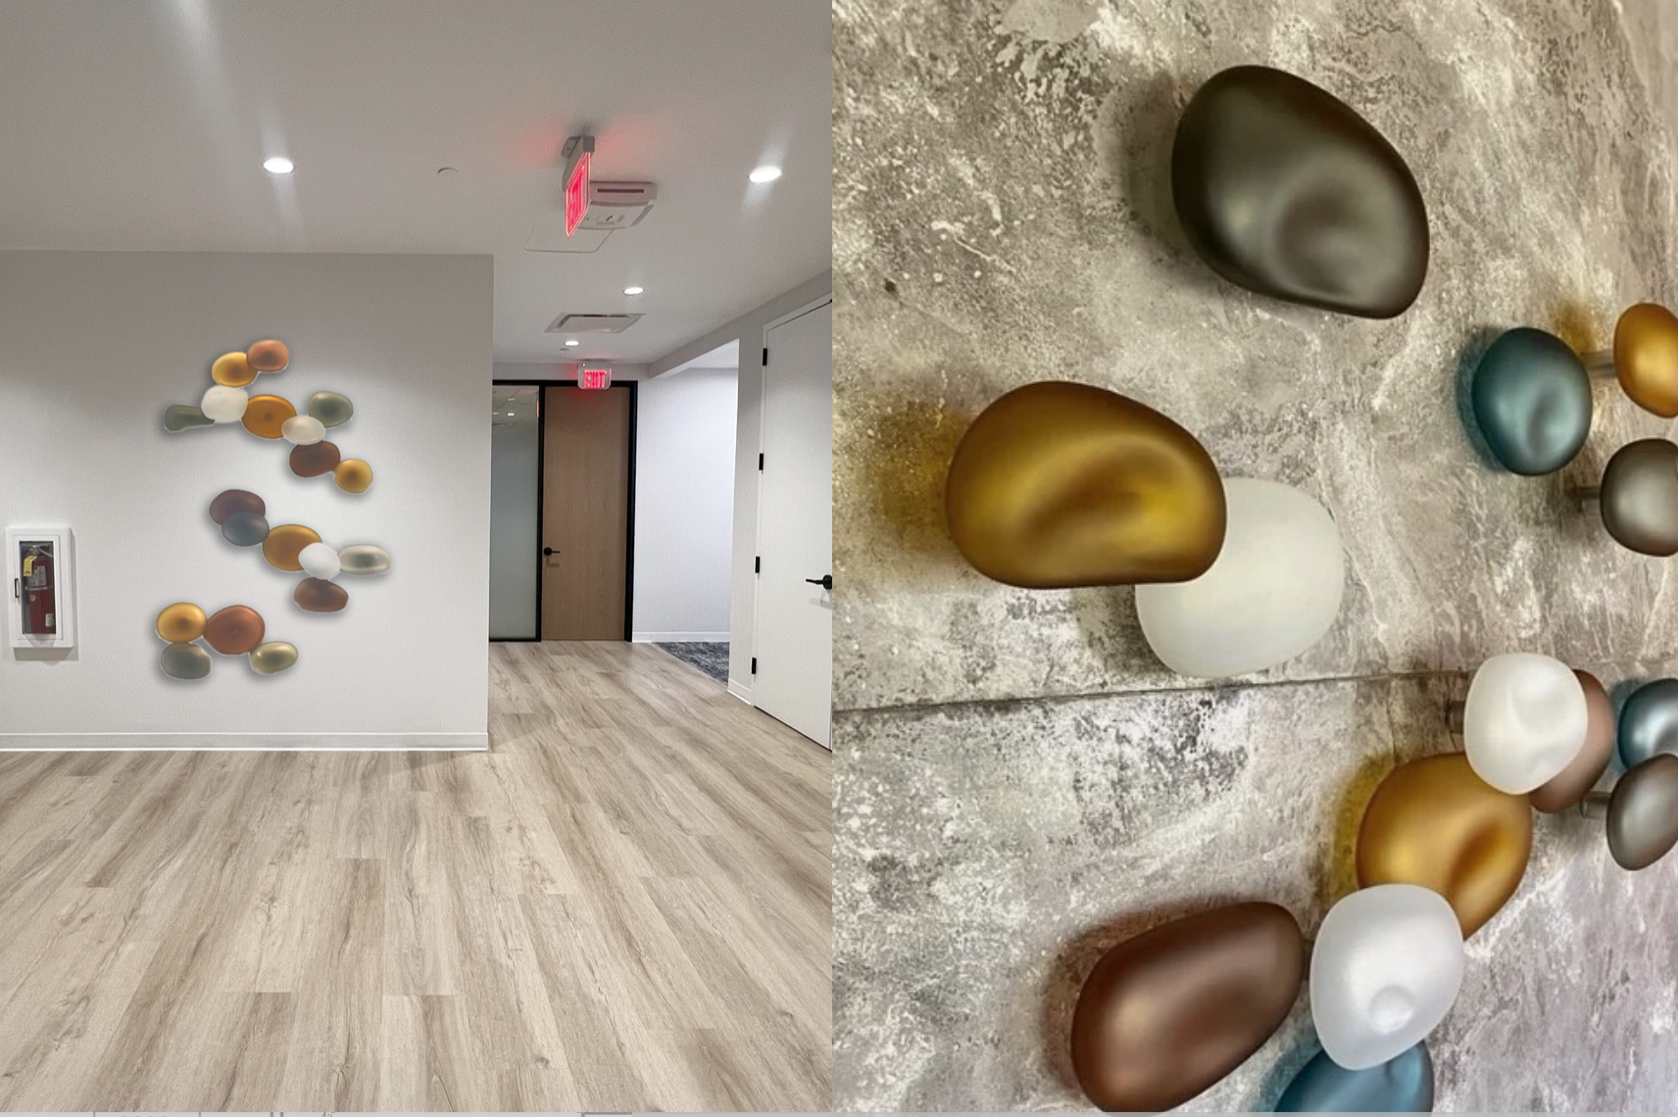
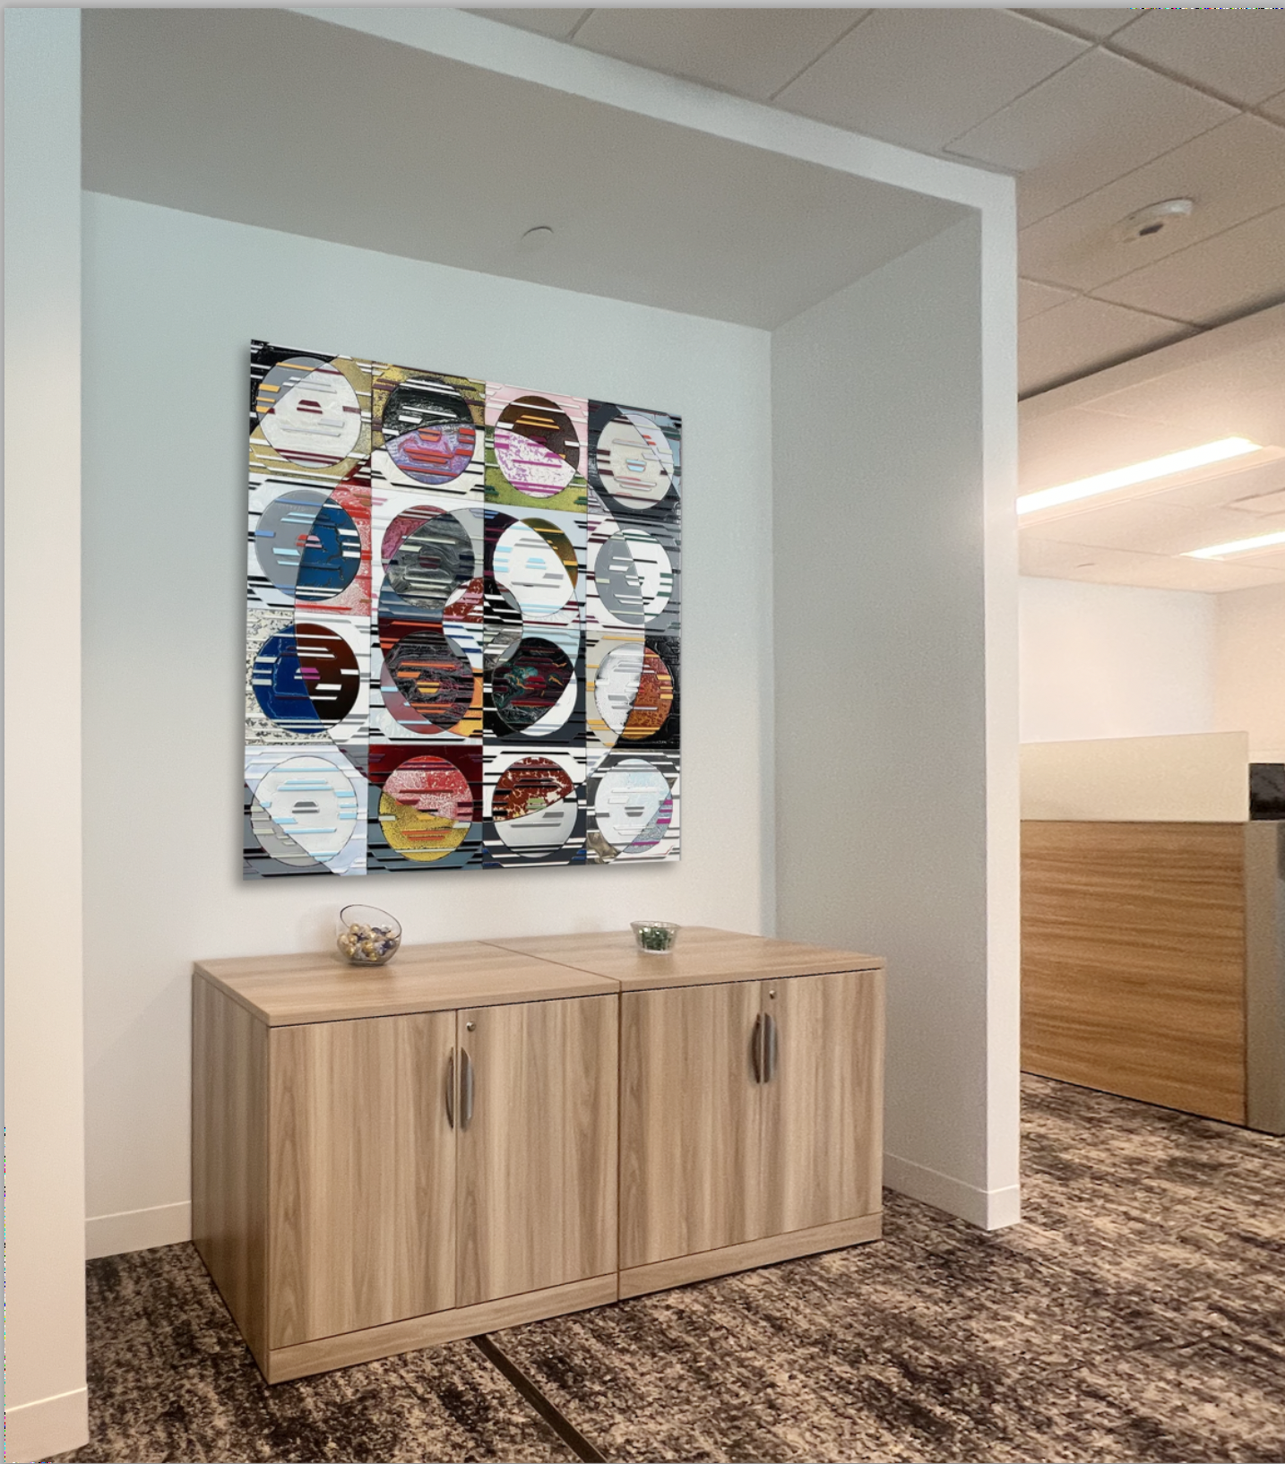
Wall Across 2146 (outside Santa’s Workshop 2163) (approved)
Matt Neuman | Epicenter IV | acrylic on woodblock construction | 60” h x 60” w | credenza is 6 ft wide
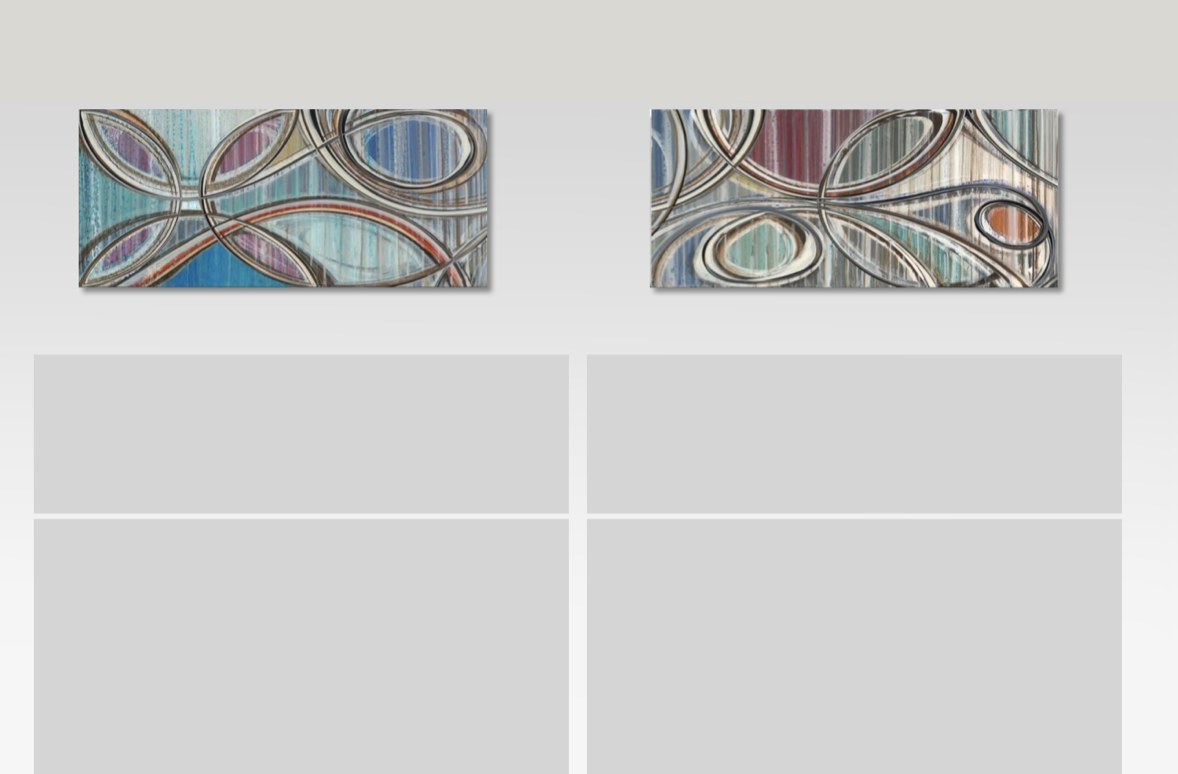
Secretarial Area
Christopher Martin | Opus 7C & 7D | print on acrylic frameless | 24” h x 55” w
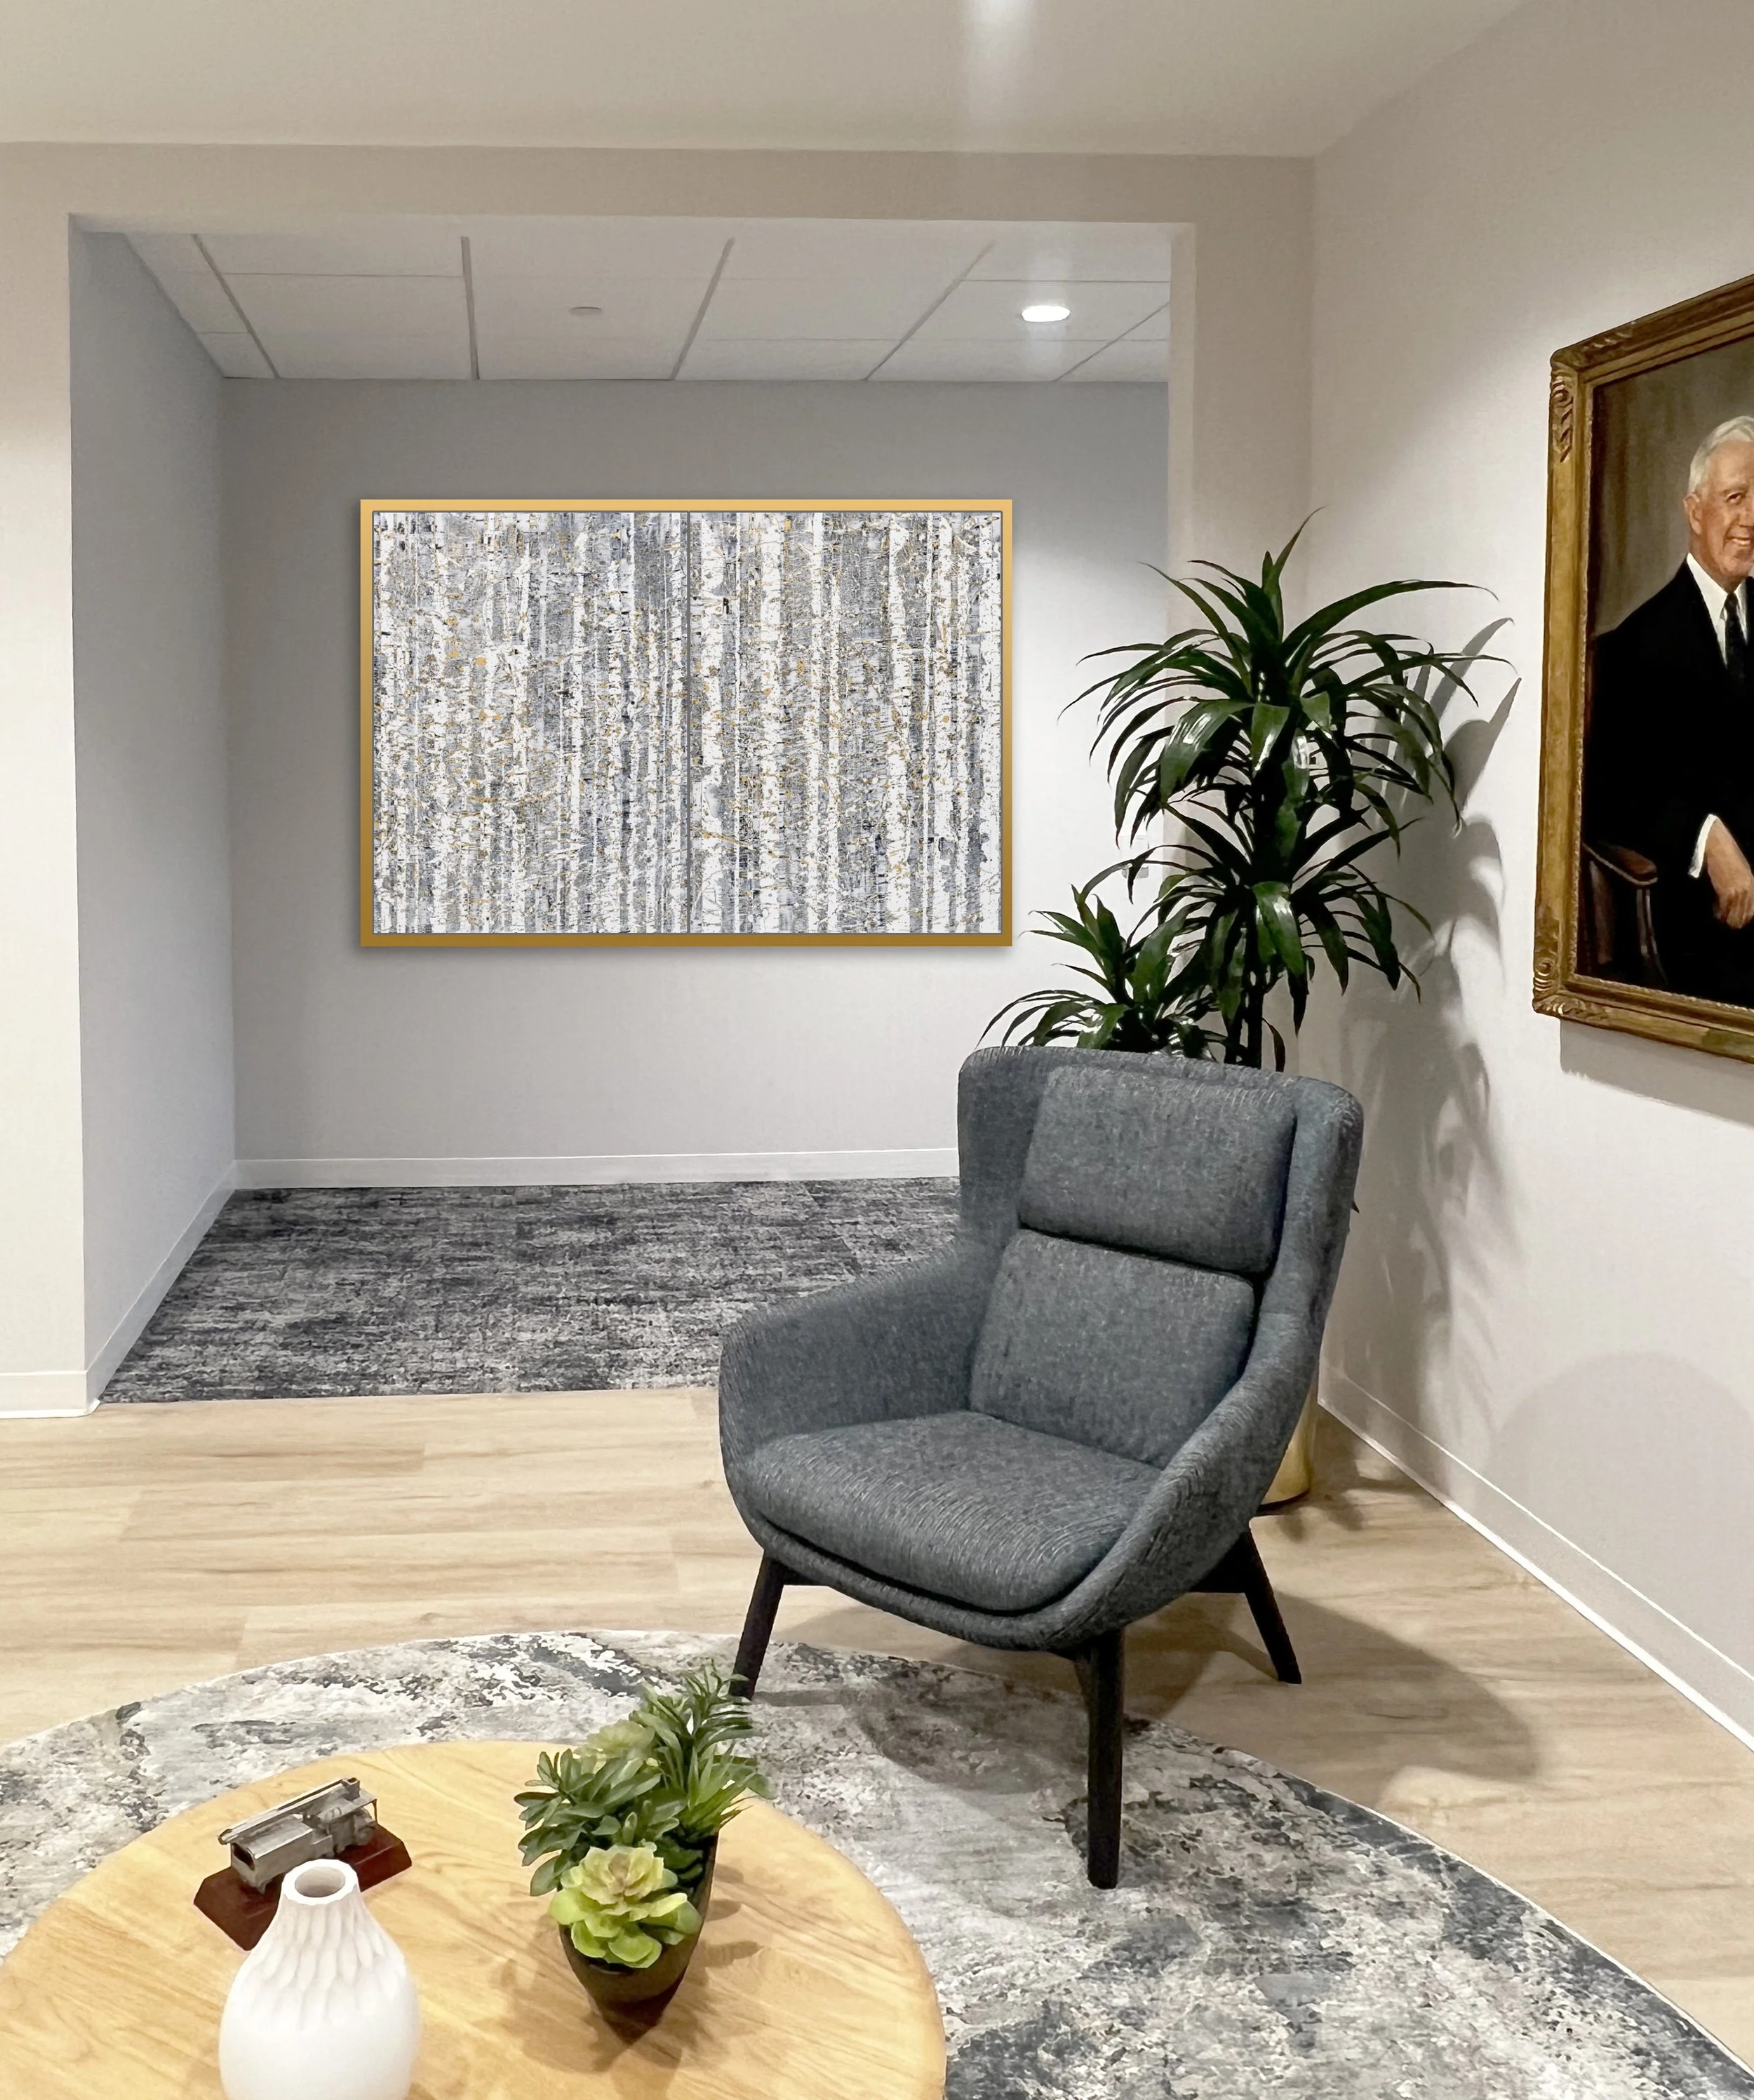
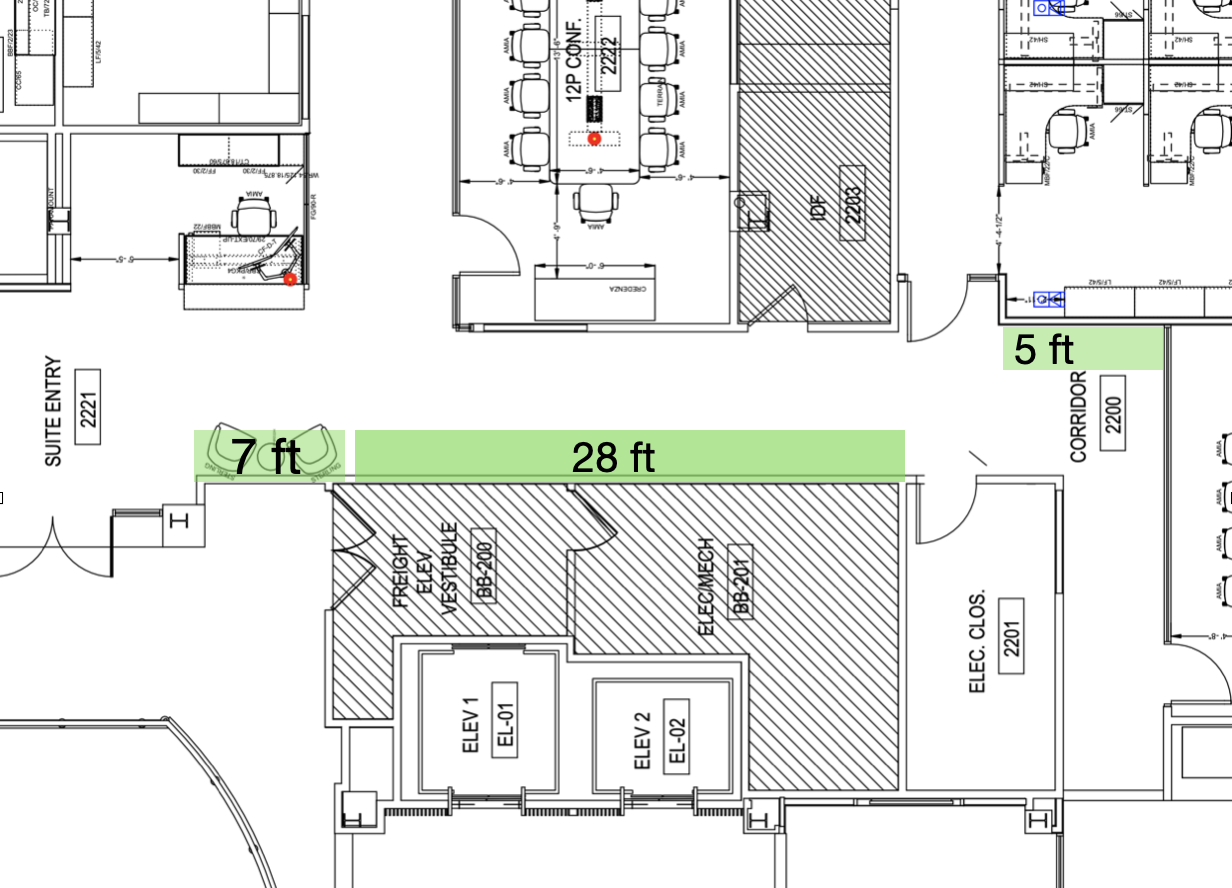
HR Main Entrance leading to Corridor 2200
There are 3 wall: a lounge with a 7 ft wide wall, a corridor 28 ft long and a smaller wall 5 ft wide by corridor 220
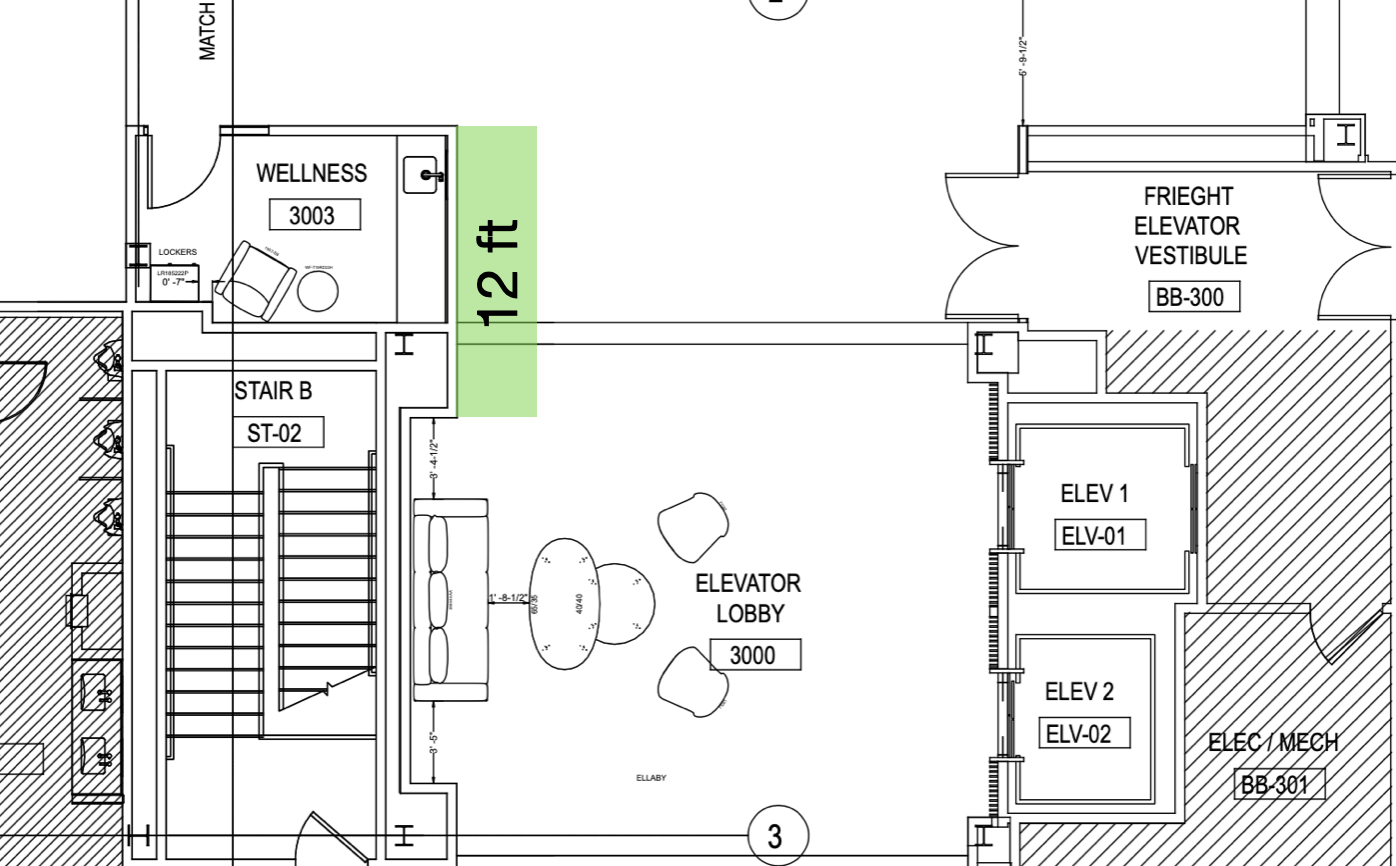
Wall next to Elevator Lobby | 3000
Wall adjacent to third floor elevator lounge is 12 ft wide but sectioned so available area to display artwork is closer to 10ft.
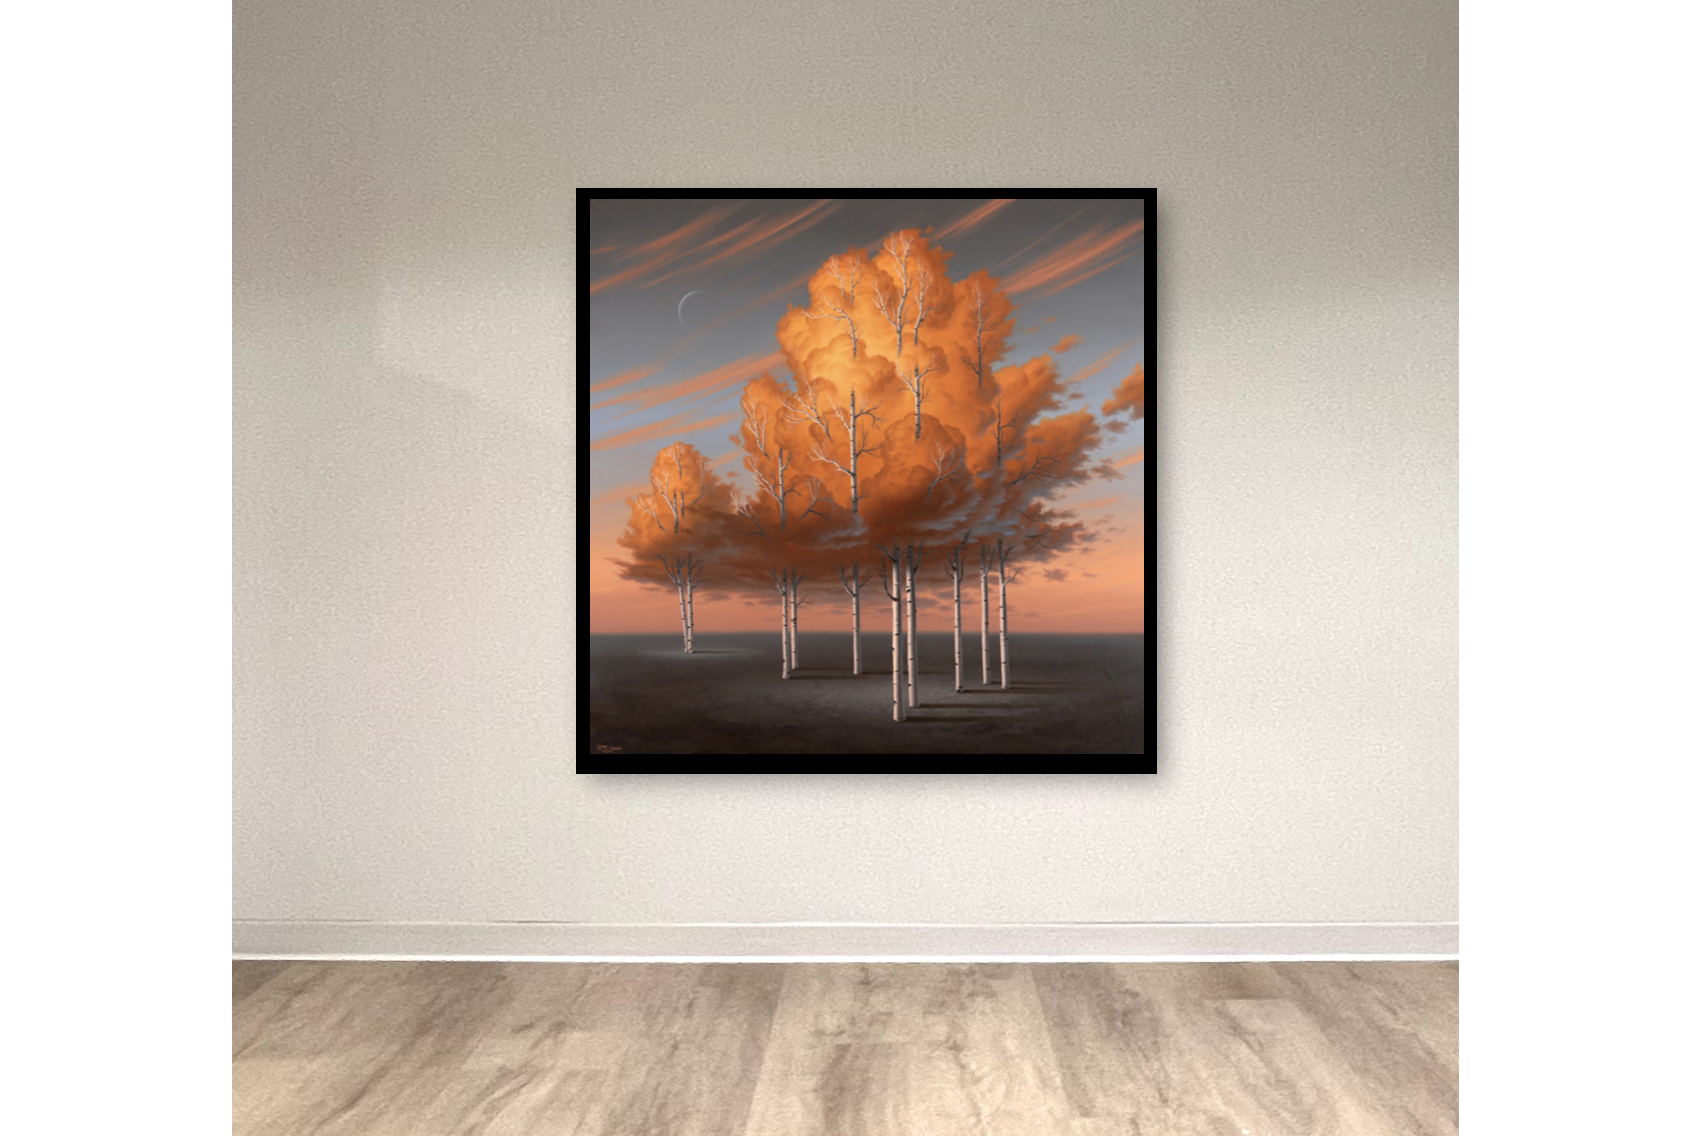
12ft Wall next to Elevator Lobby | 3000 (approved)
Reid Richardson | Commission based on Aspen Clouds | oil on canvas | 60” h x 60” w | framed
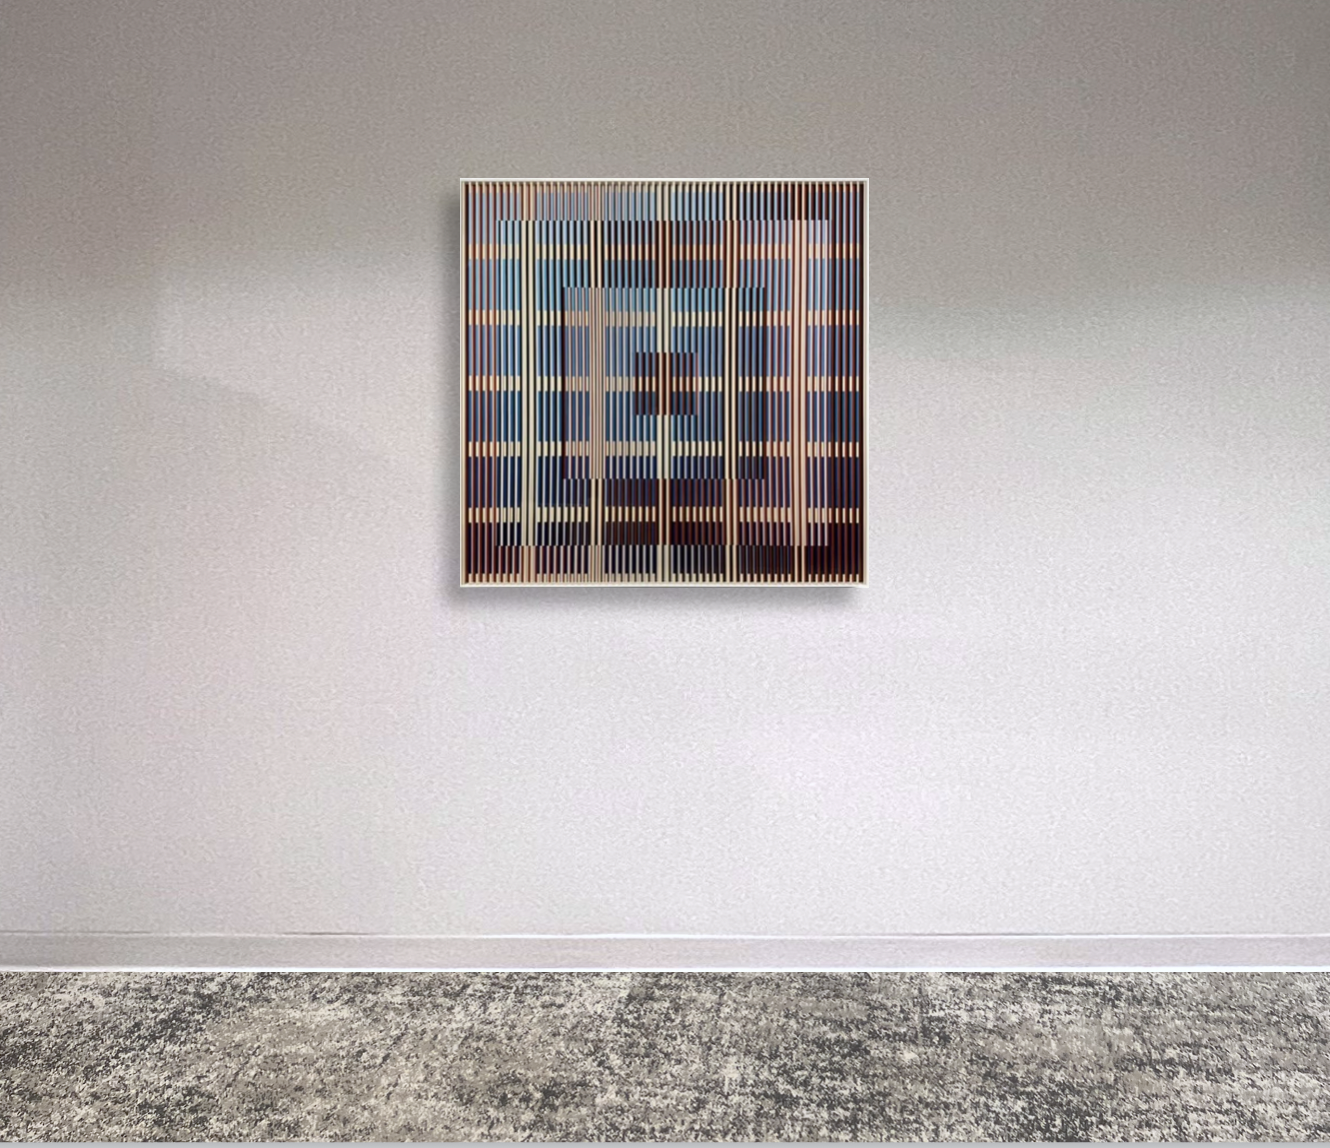
15 ft Wall at Genius Bar 3217 (approved)
Jean-Paul Khabbaz | Optical Society | acrylic on acrylic construction | 48” h x 48” w
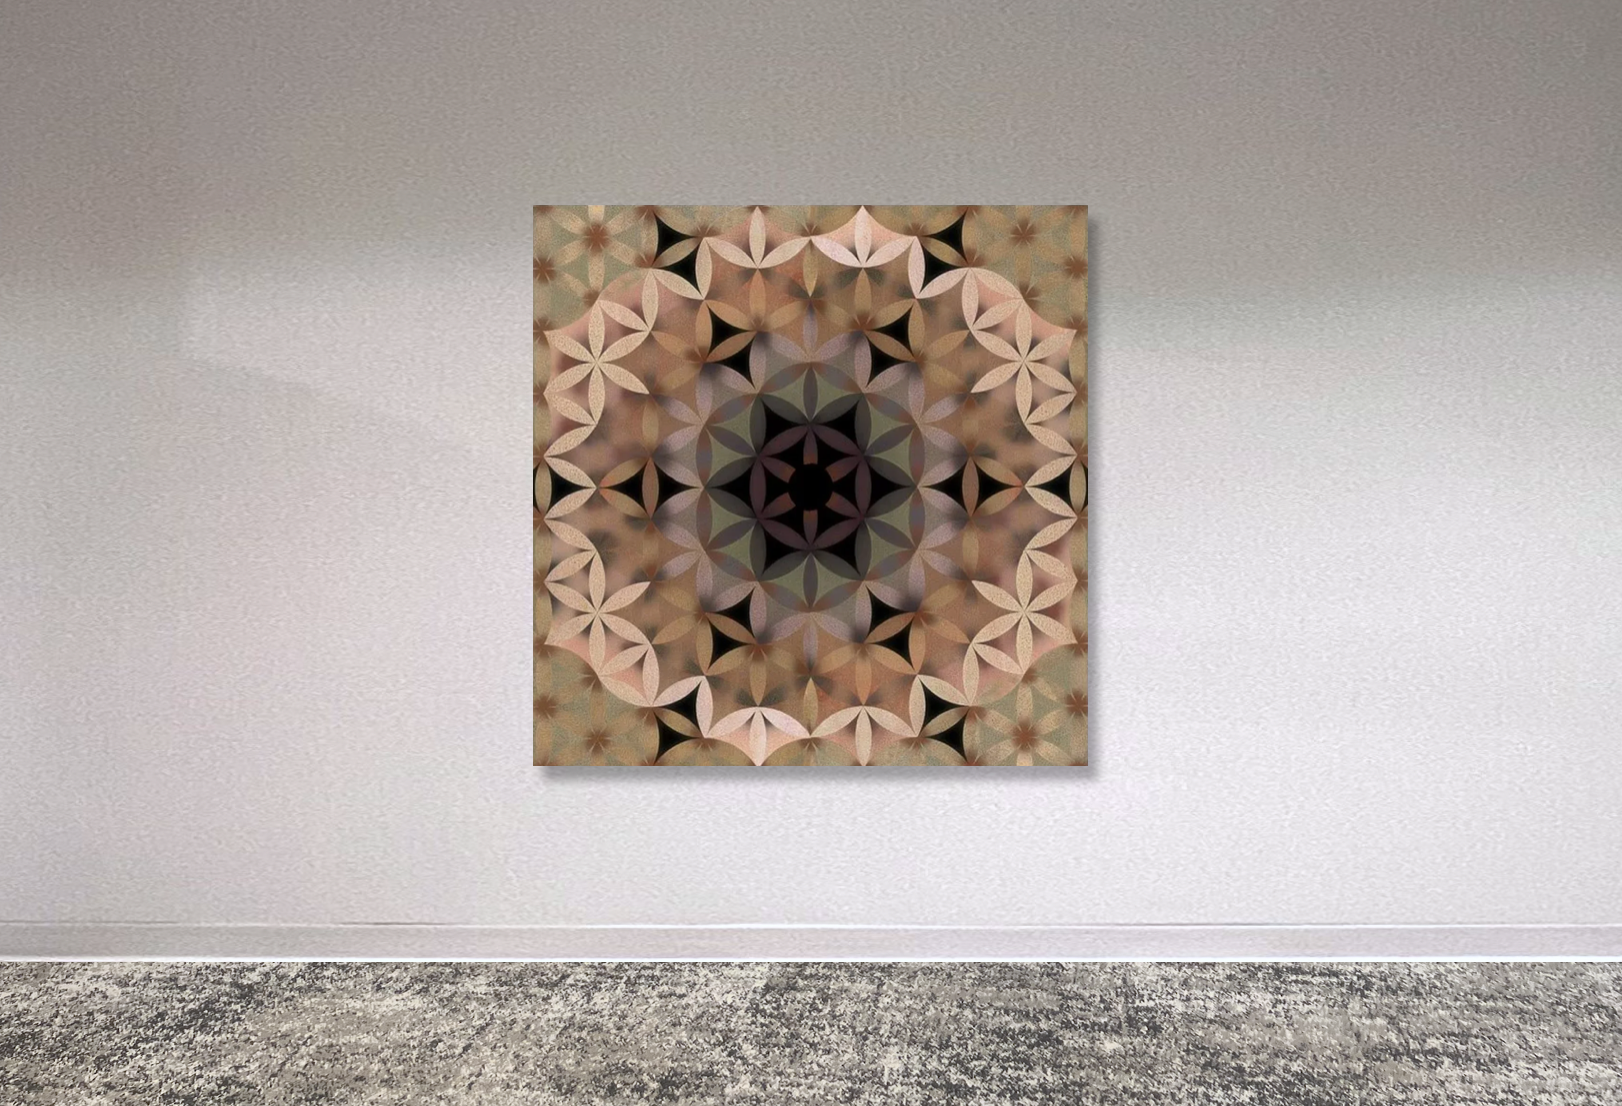
16 ft Wall outside Conference Room 3007 (approved)
Christopher Martin | Kimbo | limited edition print on acrylic | framed | 65” h x 65” w
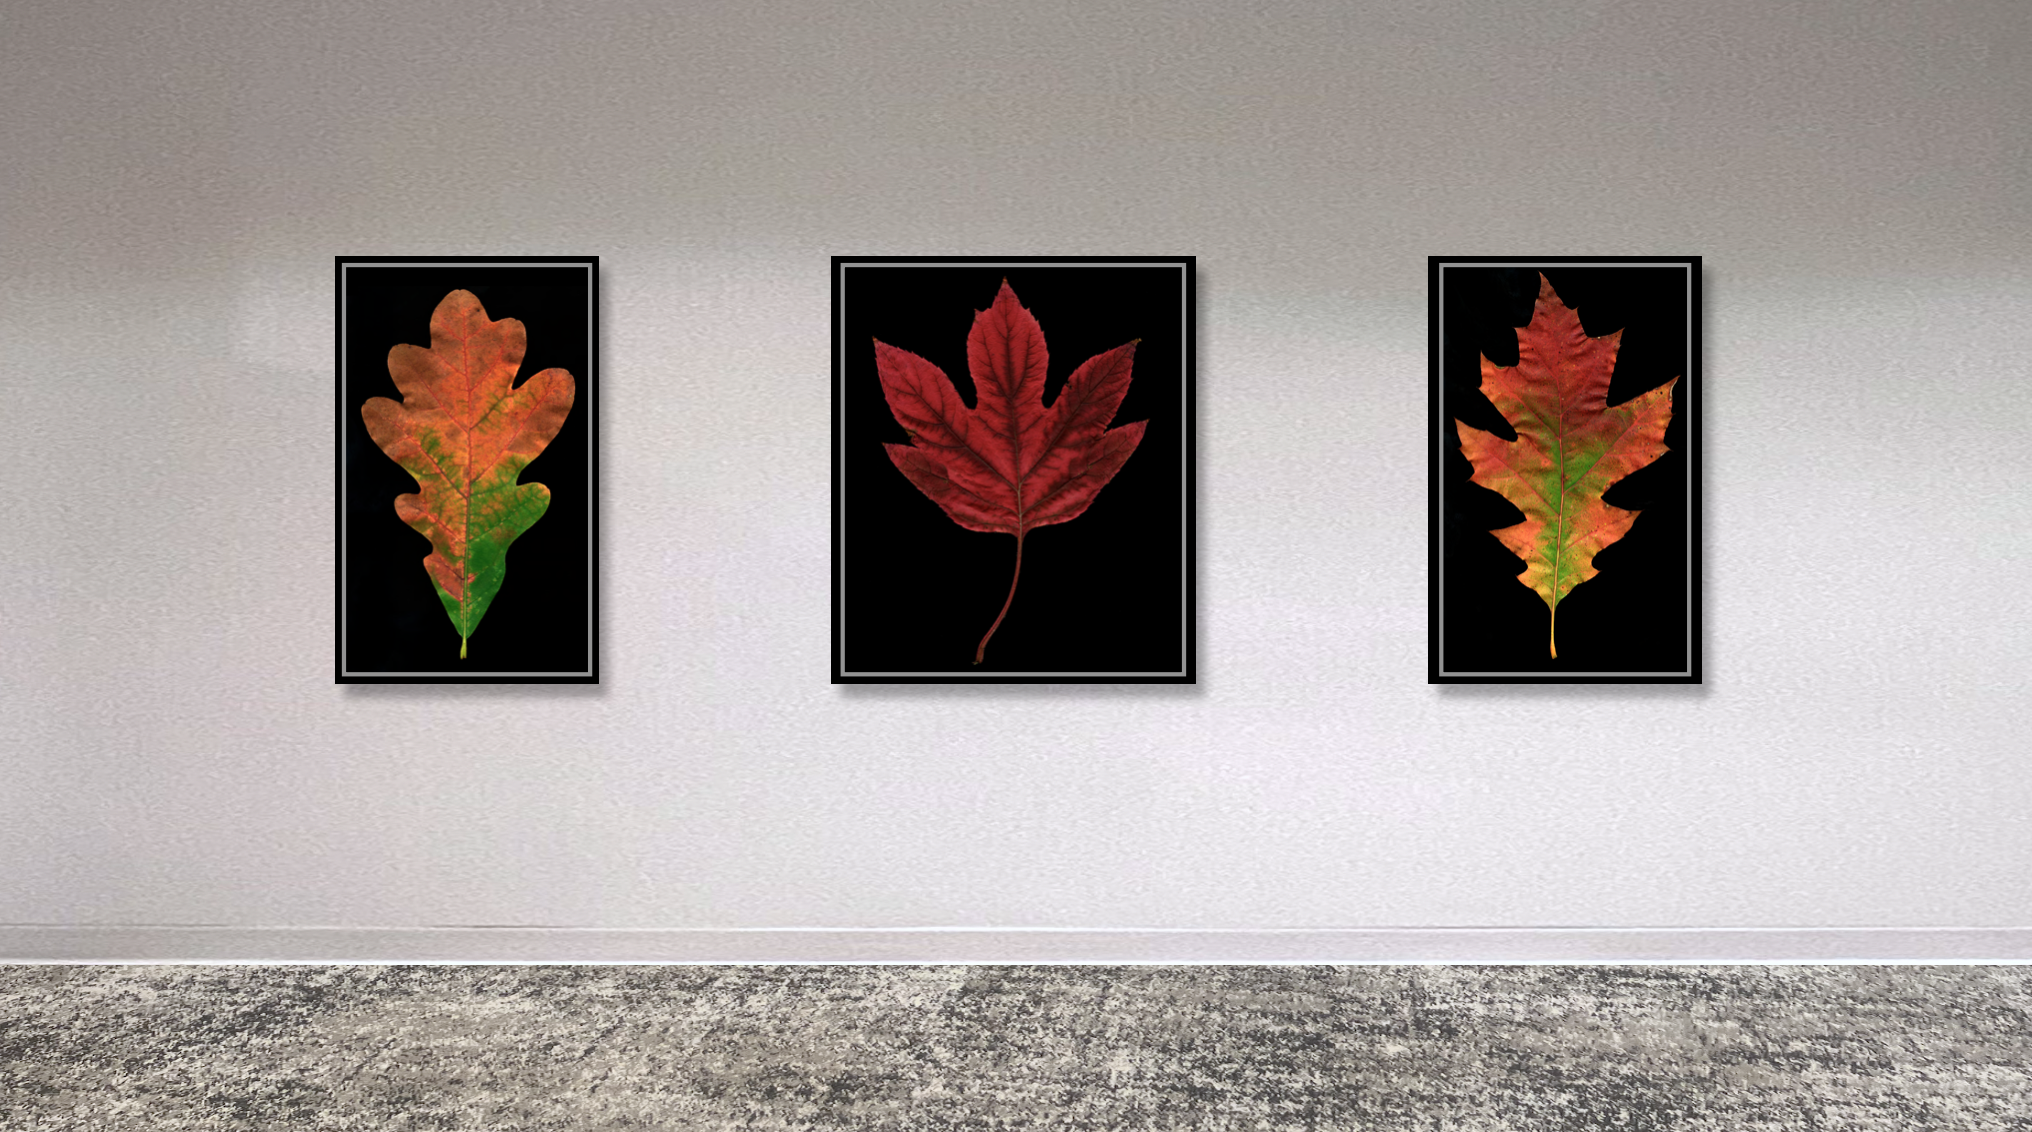
20 ft Wall across Conference Room 3216 (approved)
Chad Kleitsch | 3 Black Leaves | archival print on non-glare acrylic | 48” h x 40” w ; 48” h x 30” w (2)